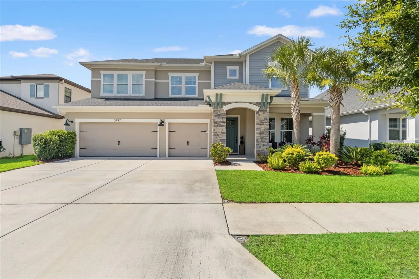
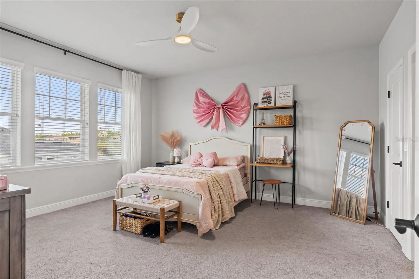
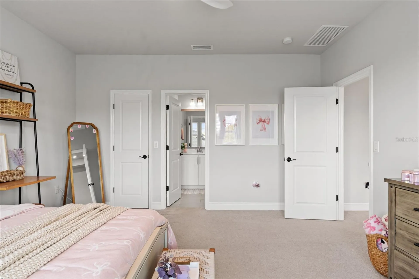
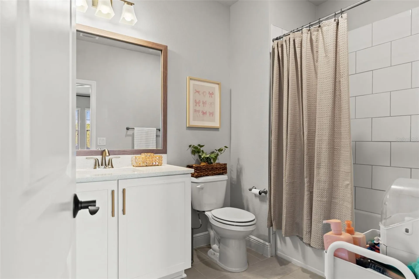
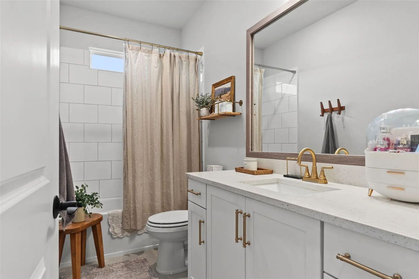
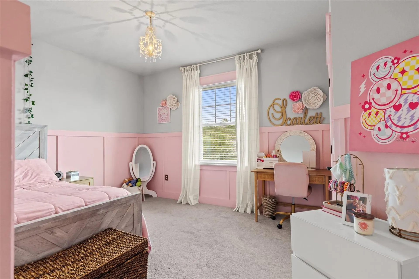
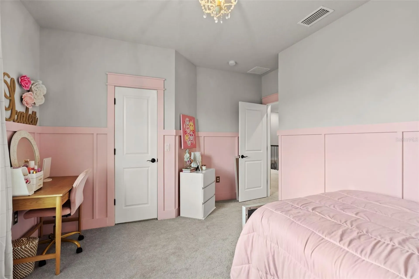
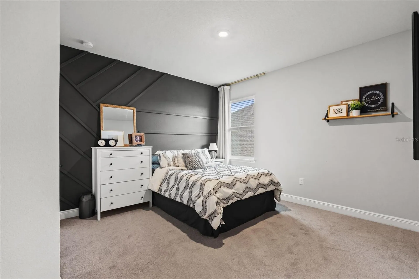
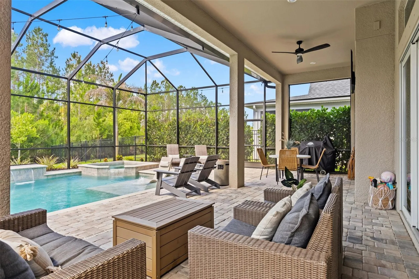
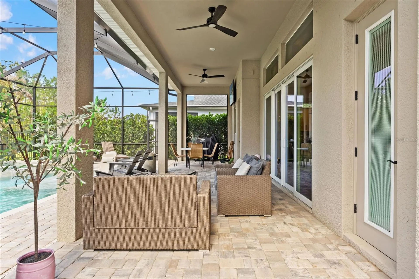
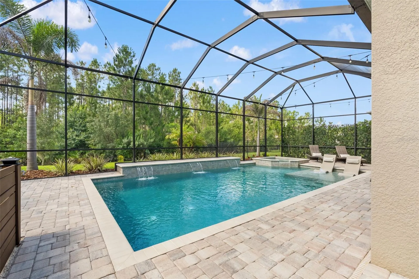
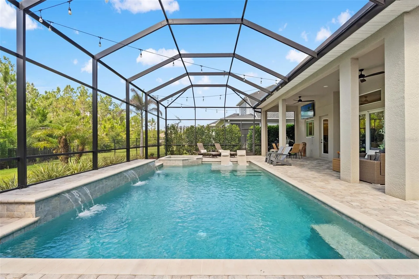
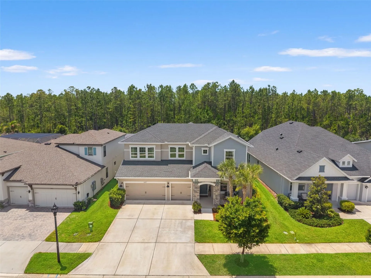
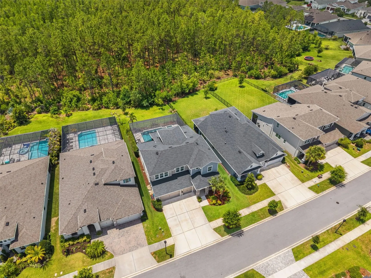
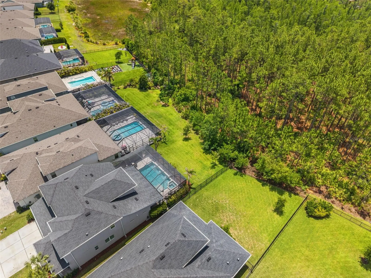
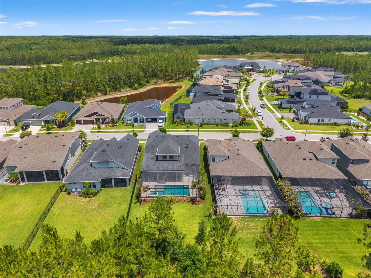
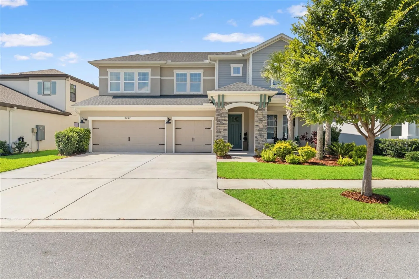
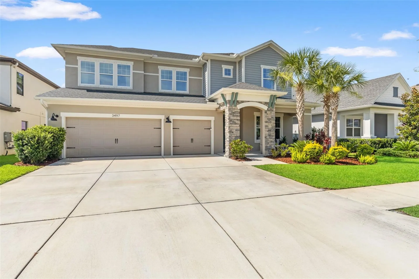
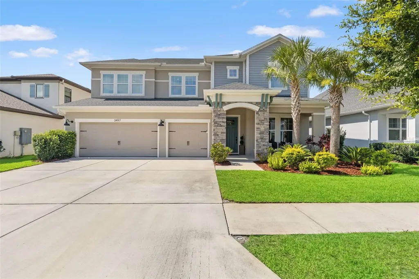
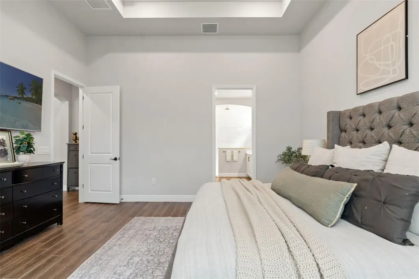
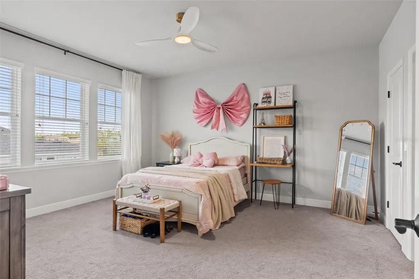
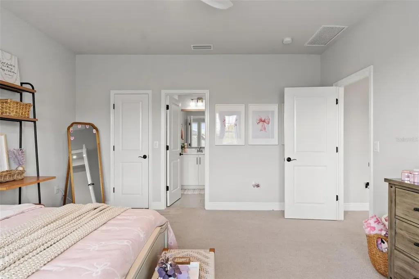
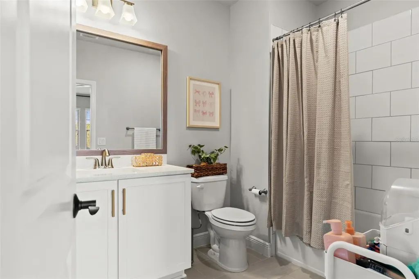
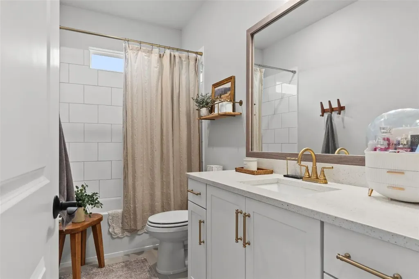
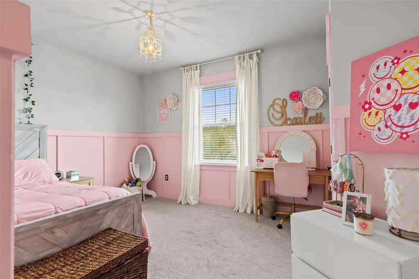
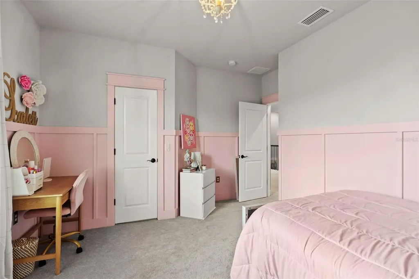
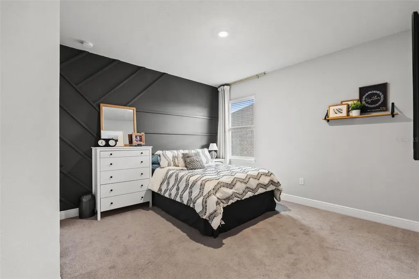
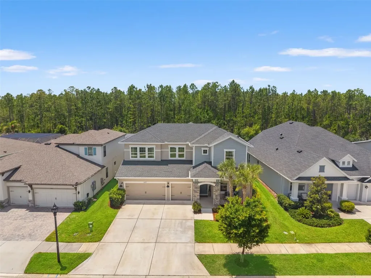
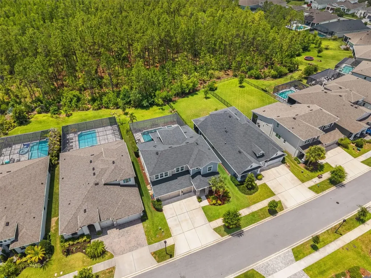
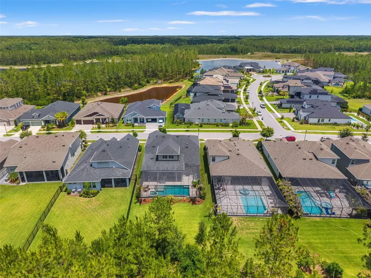
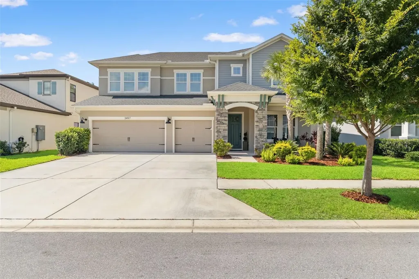
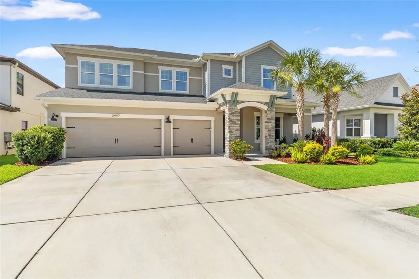
Tucked inside one of Bexley's most sought-after sections, this beautifully designed newer (2021) home offers the rare combination of SPACE, PRIVACY, STORAGE, and UPSCALE FINISHES-without sacrificing warmth or functionality. This is the kind of property that simply feels different the moment you arrive. With LARGER HOMESITES and homes throughout this section of Bexley, the setting offers a level of breathing room that's becoming harder to find in newer construction communities.
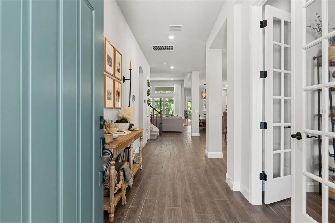
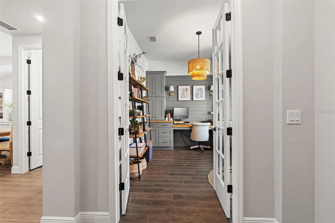
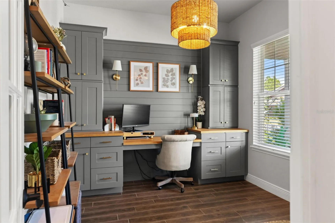
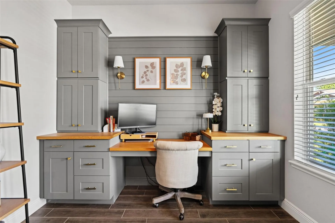
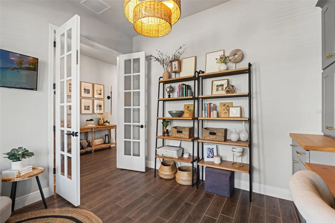
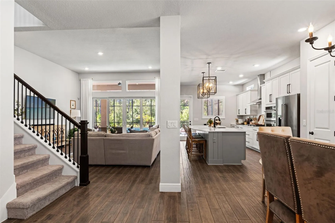
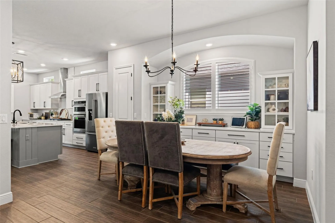
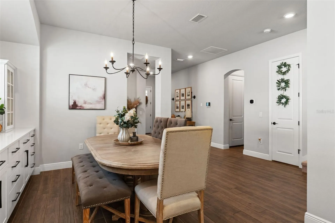
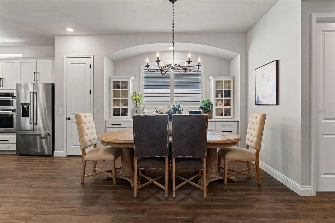
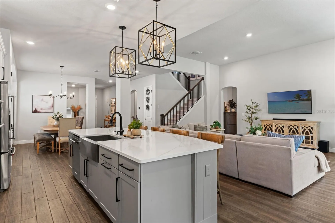
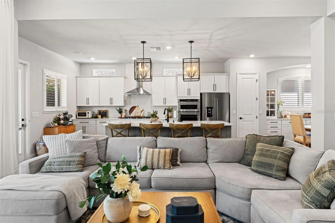
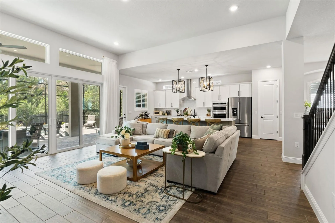
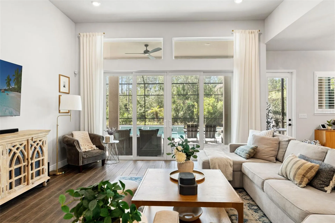
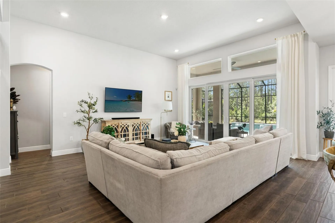
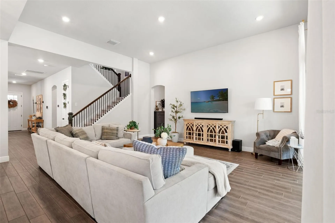
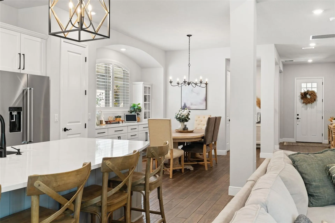
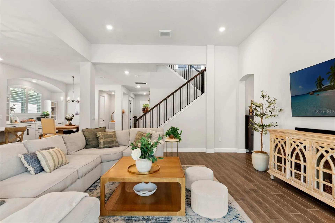
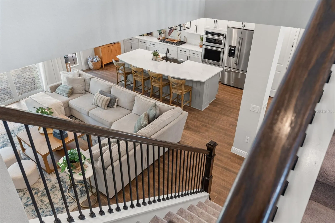
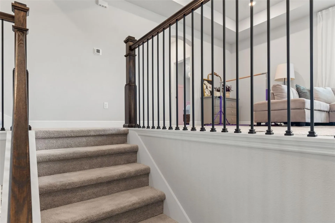
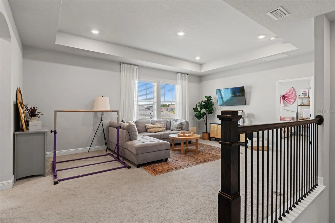
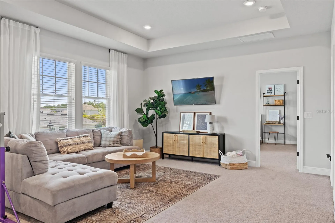
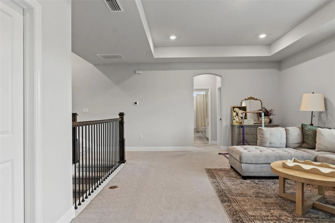
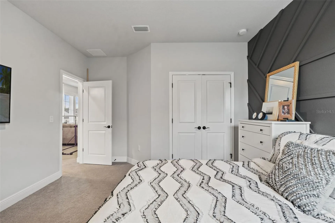
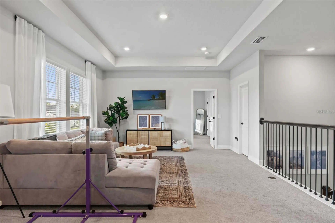
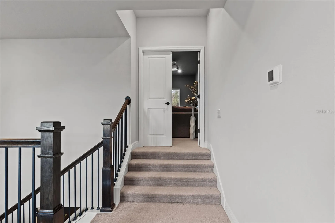
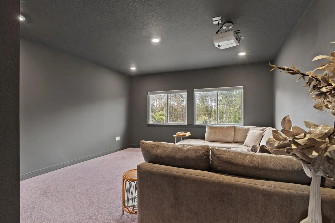
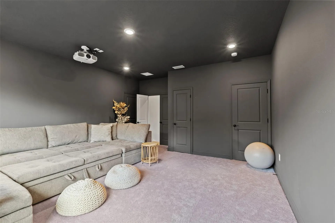
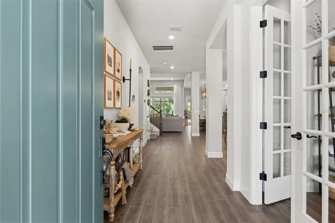
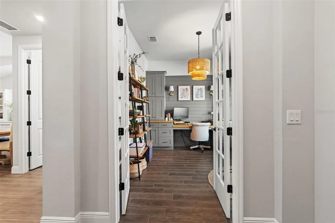
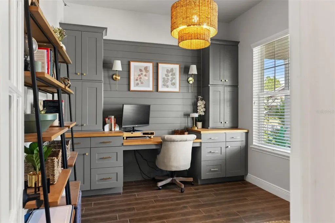
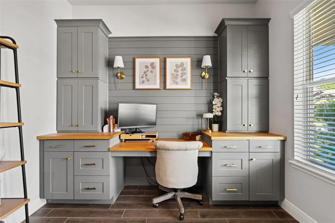
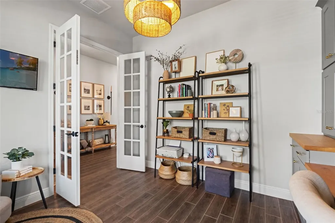
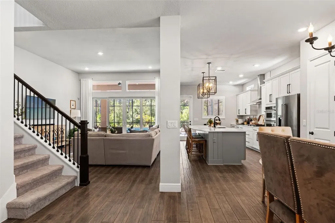
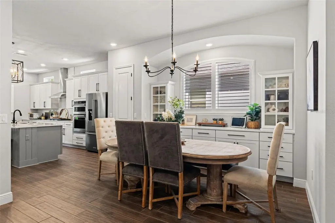
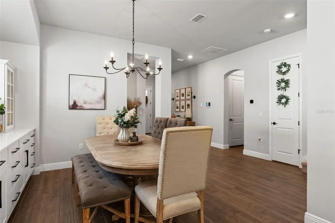
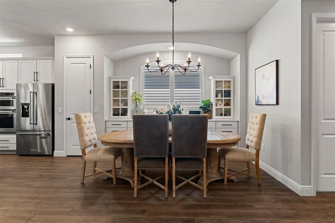
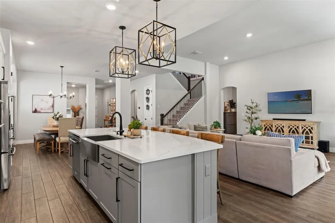
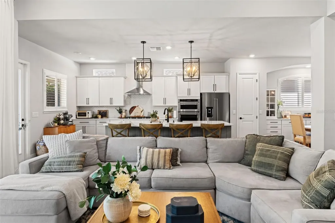
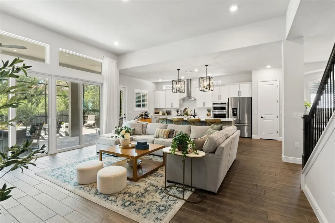
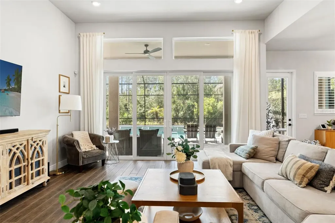
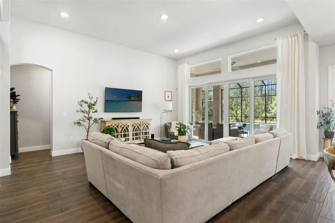
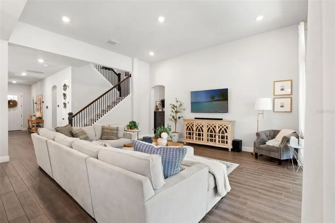
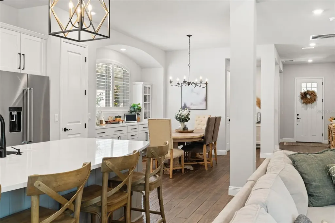
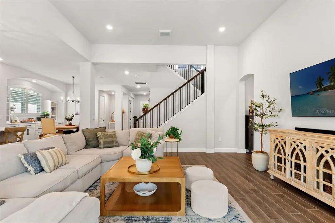
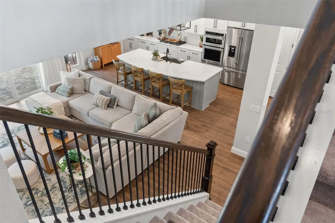
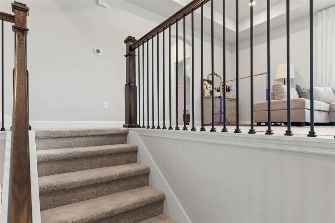
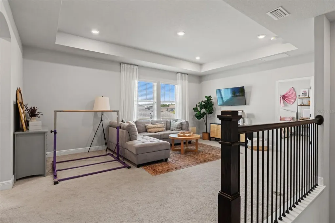
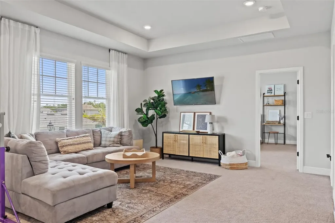
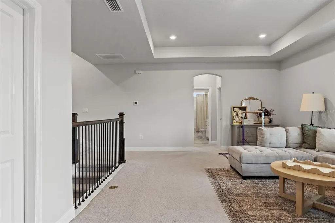
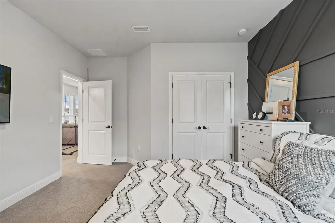
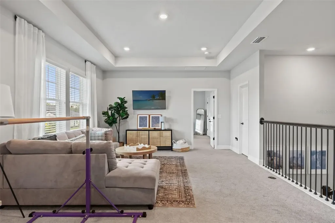
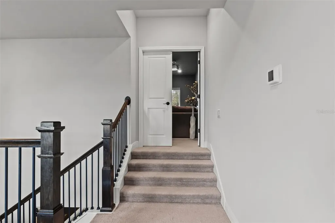
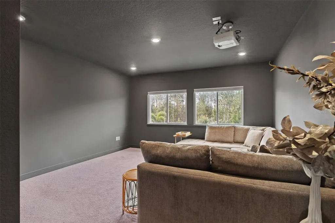
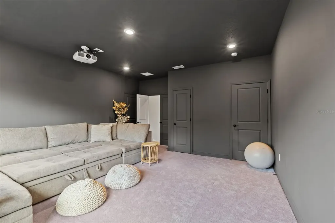
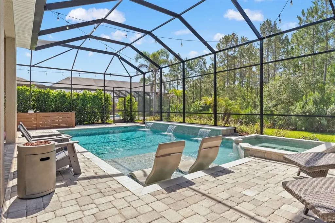
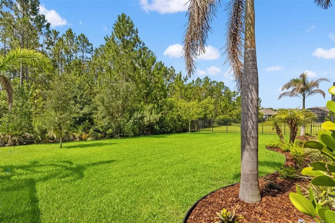
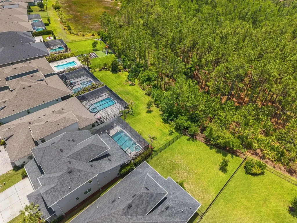
This 5 BEDROOM, 3.5 BATH home was thoughtfully designed for real life, balancing GRAND ENTERTAINING SPACES with comfortable everyday living. The flexible floorplan includes a DEDICATED OFFICE with CUSTOM BUILT-INS, BONUS/MEDIA ROOM or 5TH BEDROOM with its own AIR HANDLER, LARGE FORMAL DINING AREA with CUSTOM BUILT-IN HUTCH, spacious LOFT RETREAT, and an expansive FAMILY ROOM filled with NATURAL LIGHT and peaceful POOL and CONSERVATION VIEWS.
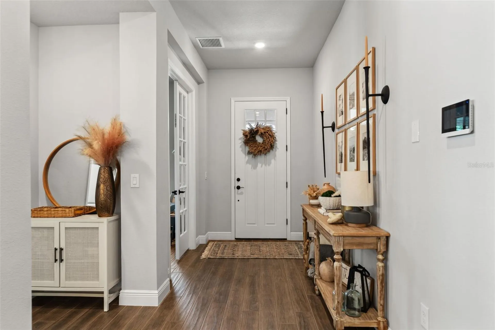
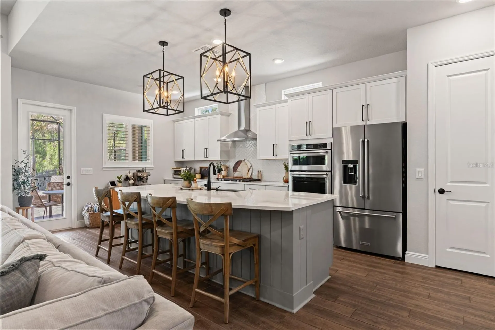
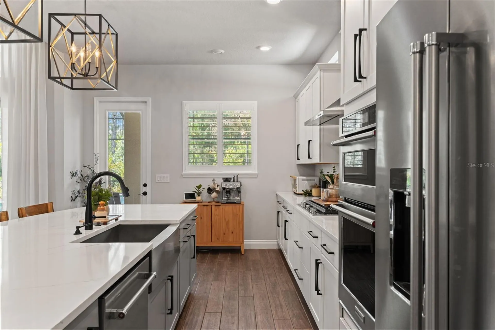
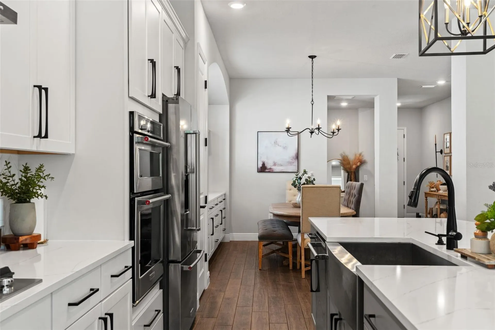
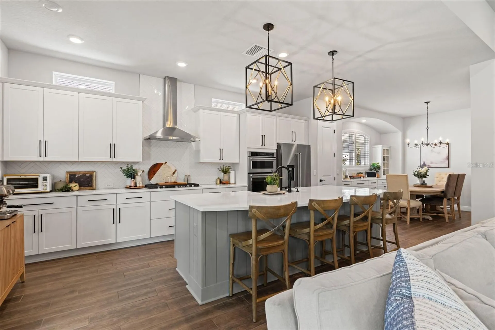
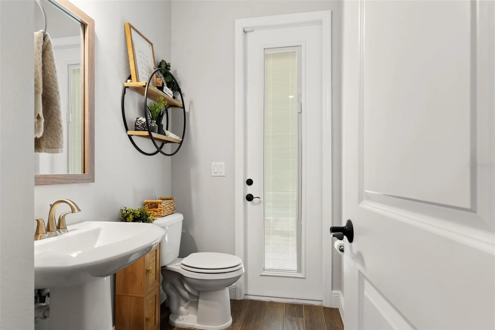
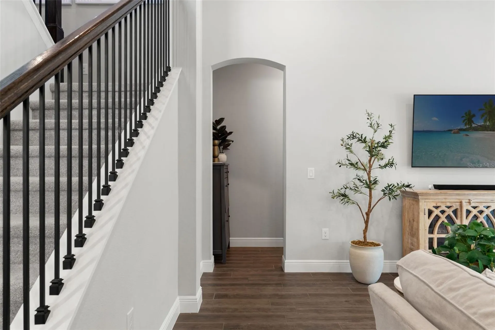
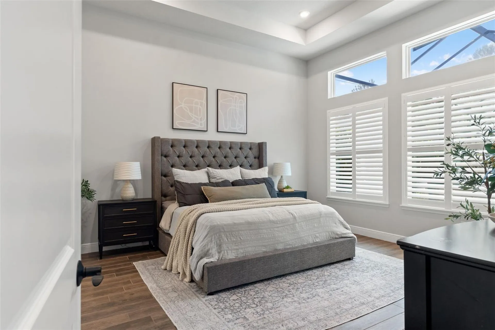
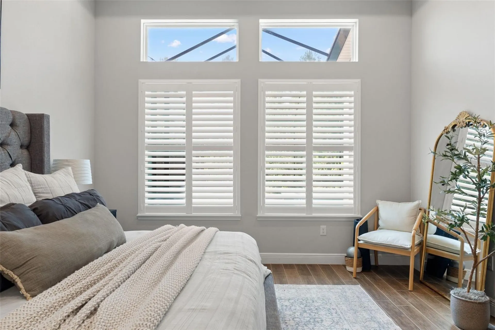
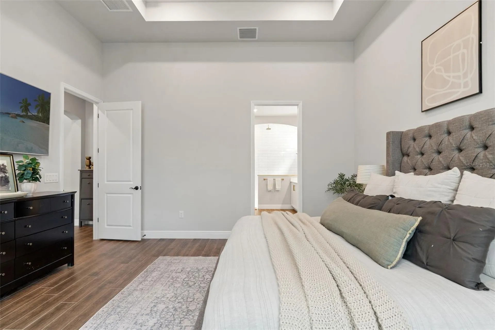
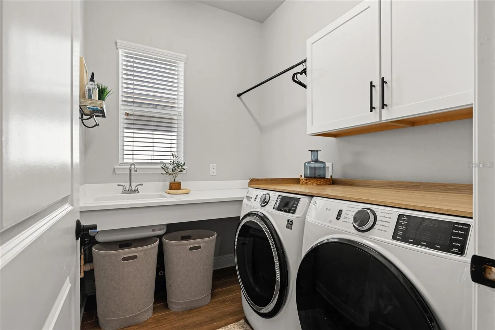
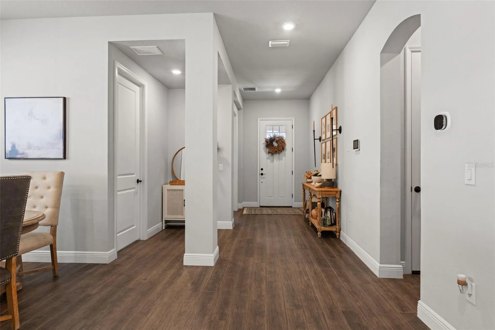
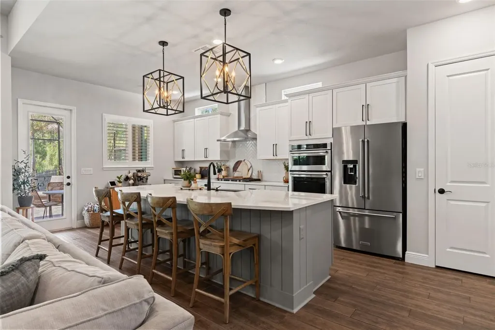
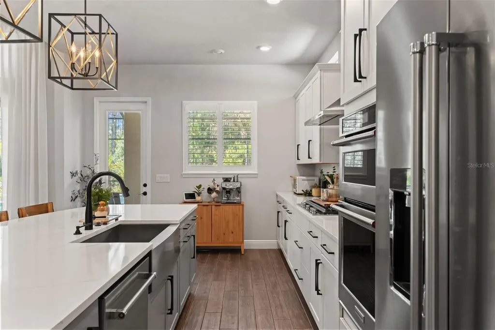
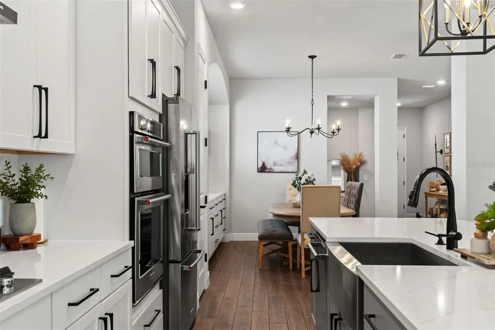
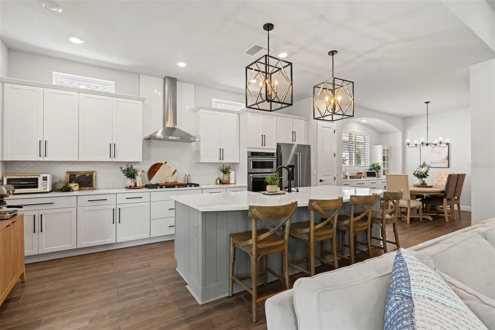
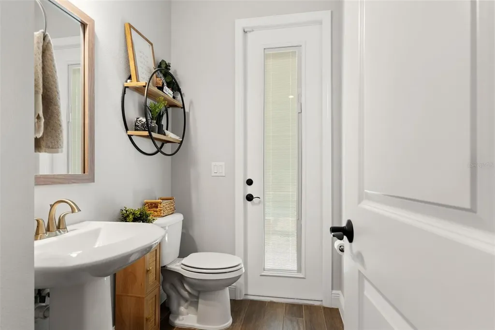
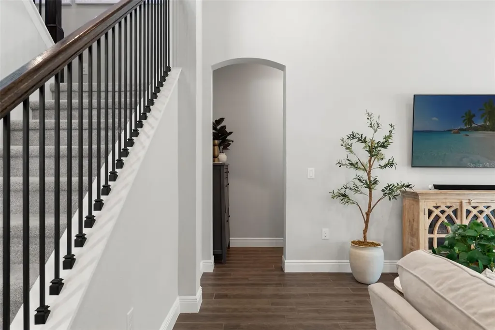
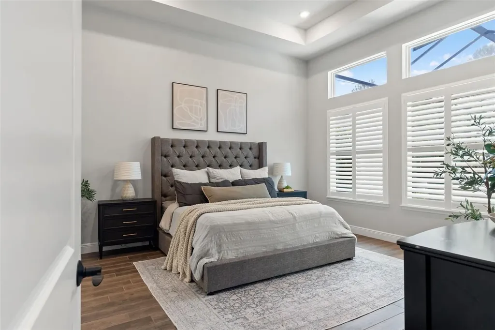
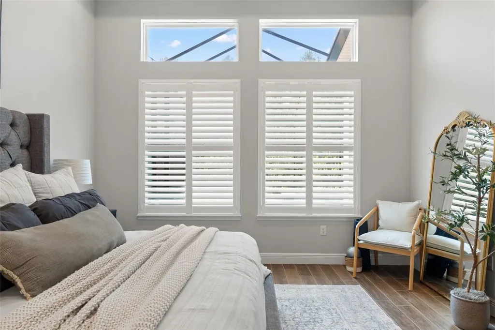
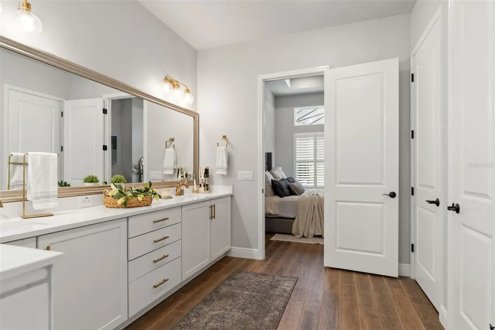
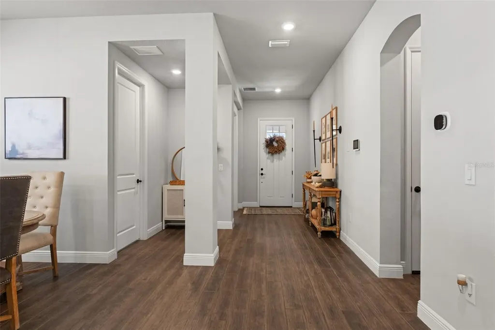
SOARING CEILINGS, 8-FOOT DOORS, UPGRADED WOOD-LOOK TILE FLOORING, QUARTZ COUNTERTOPS, SOFT-CLOSE SOLID WOOD CABINETRY, PLANTATION SHUTTERS, upgraded lighting, and designer finishes throughout create a polished yet welcoming feel. The KITCHEN IS A STANDOUT with KitchenAid Architect II Series appliances, DESIGNER VENT HOOD, FARMHOUSE/APRON FRONT SINK, GAS COOKTOP, built-in oven and microwave combo, OVERSIZED ISLAND, WALK-IN PANTRY, and seamless flow into the main living spaces.
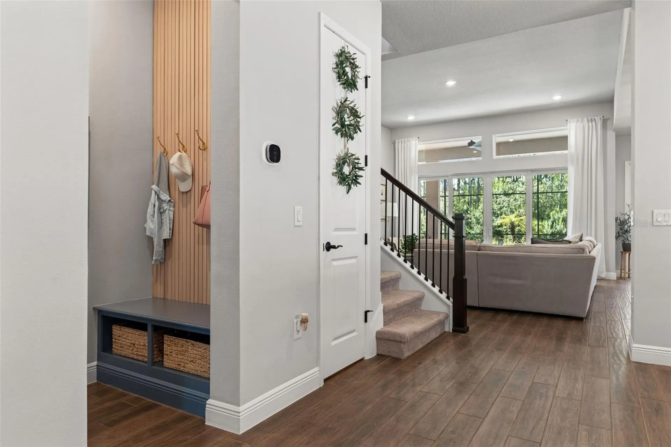
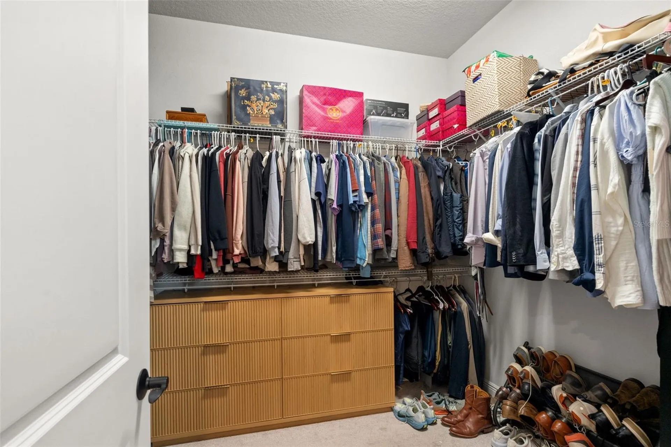
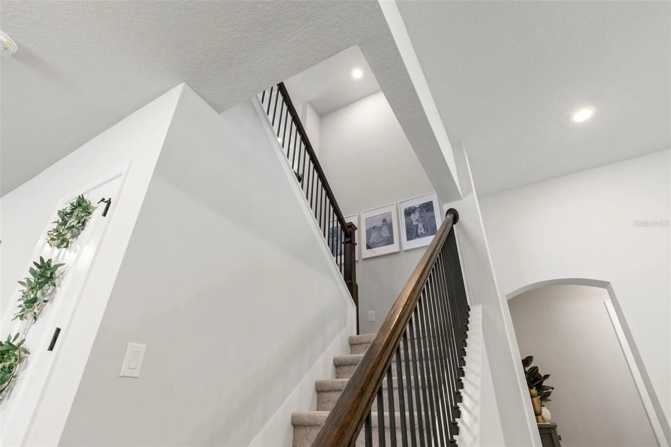
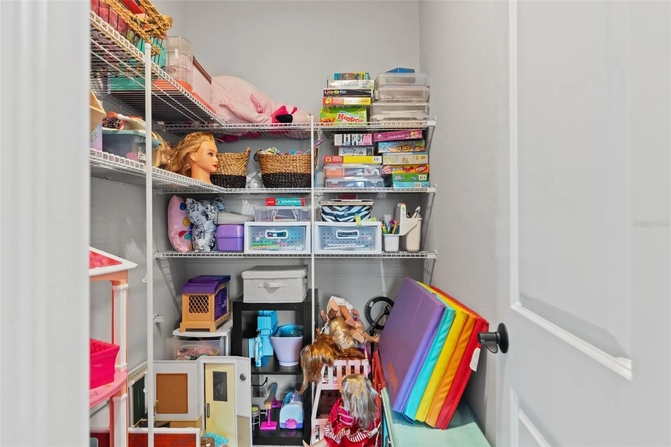
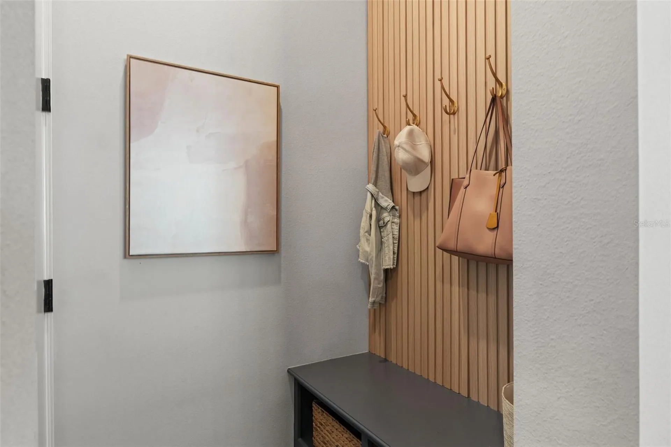
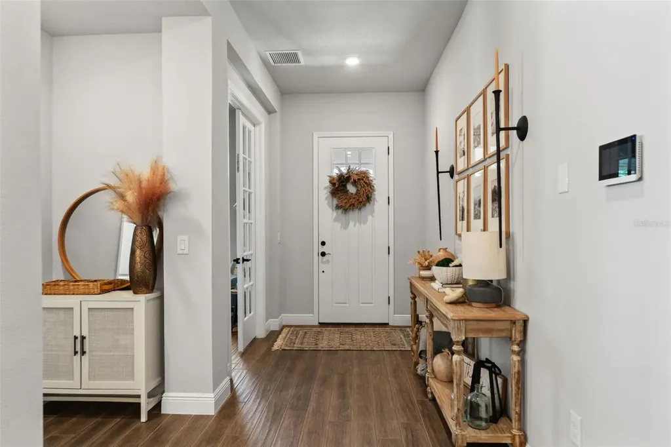
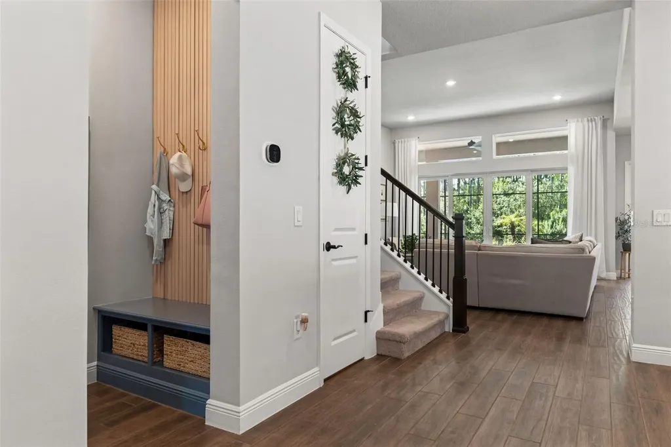
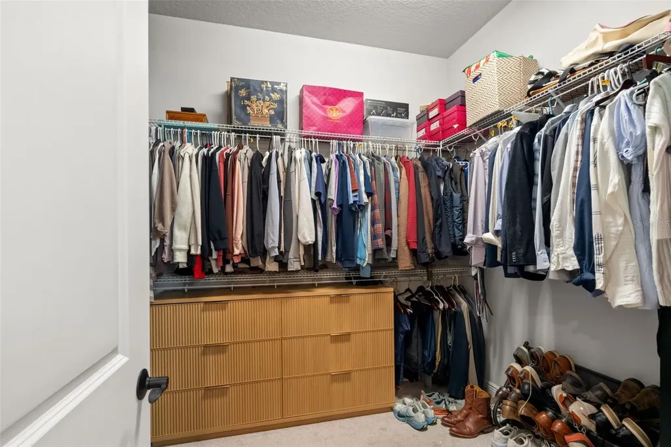
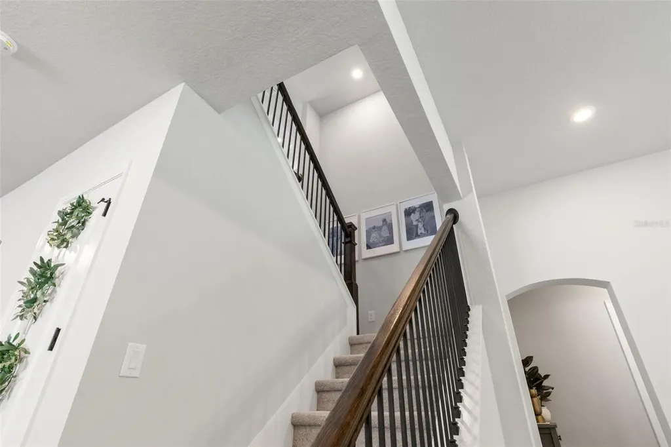
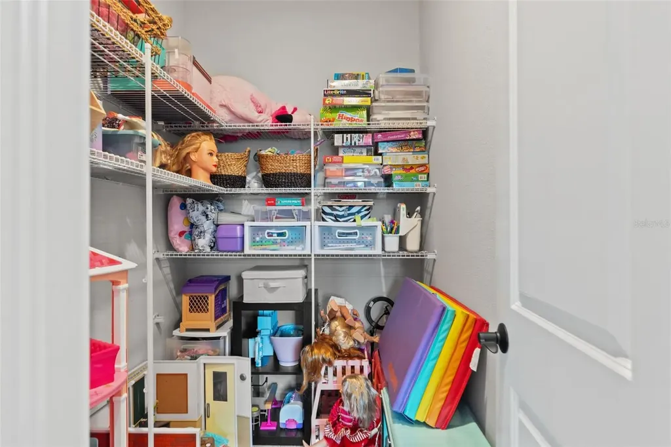
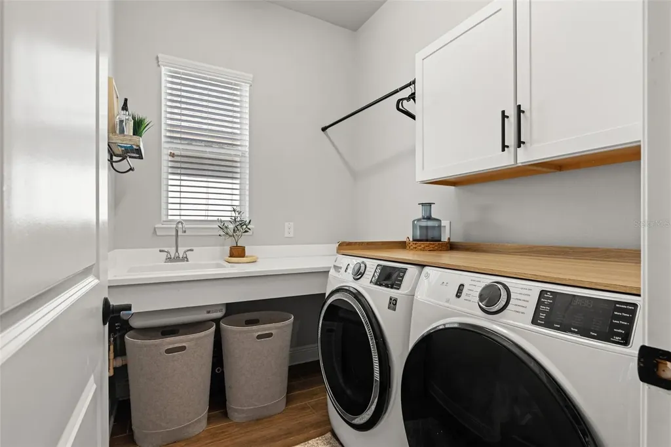
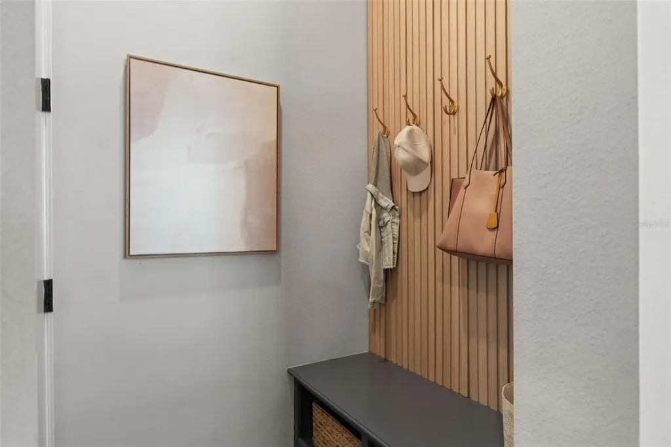
The amount of STORAGE in this home cannot be overstated. Features include WALK-IN CLOSETS throughout, AMAZING UNDER STAIR STORAGE, HUGE WALK-IN STORAGE CLOSET off the loft, WALK-IN ATTIC, CUSTOM DROP ZONE off the garage entry, added GARAGE STORAGE, HVAC CLOSET IN GARAGE, and an oversized FULL 3-CAR GARAGE with flush-front design.
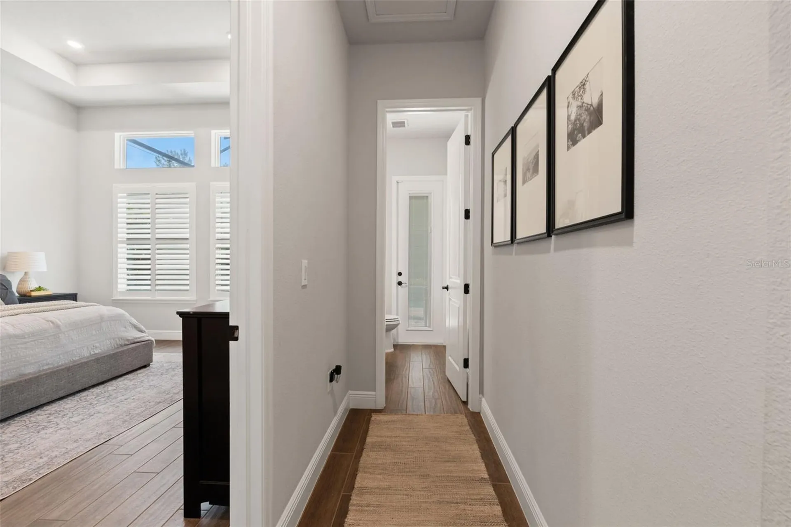
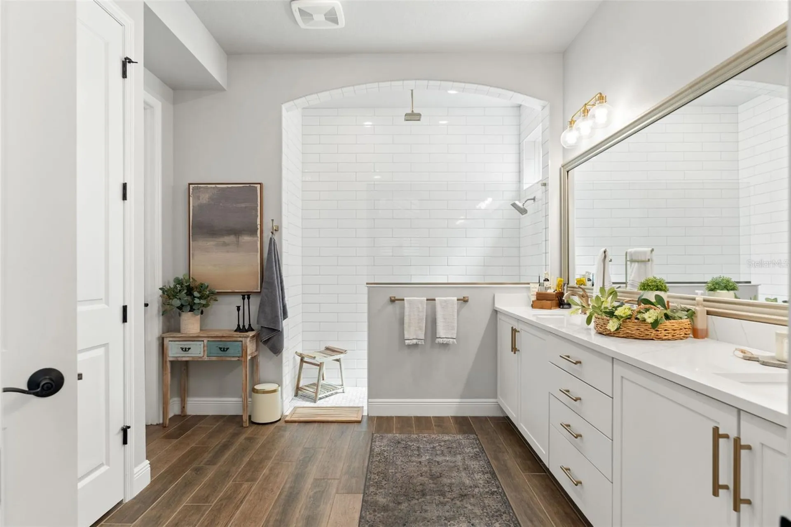
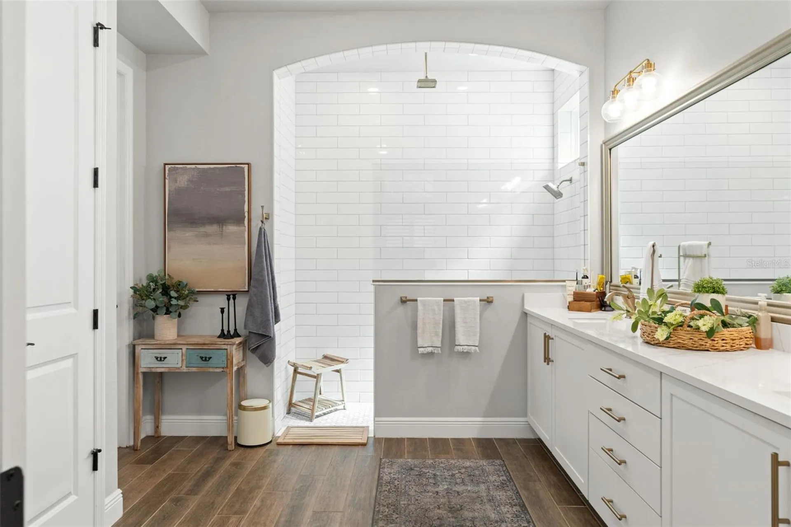
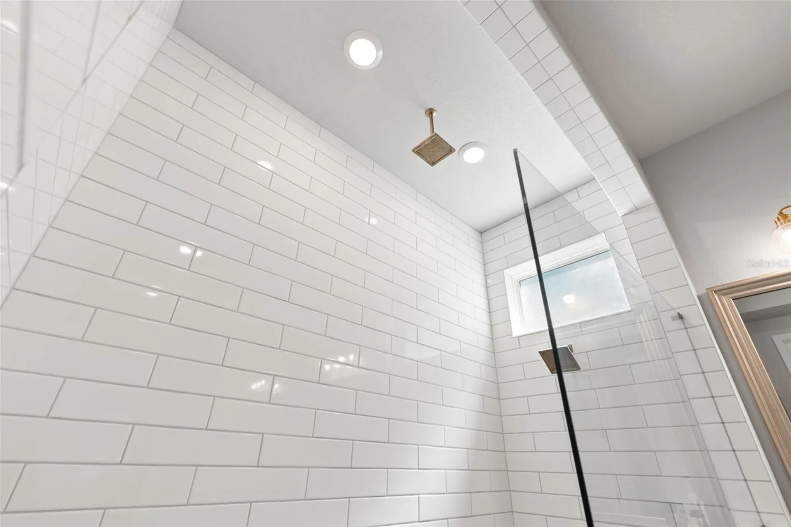
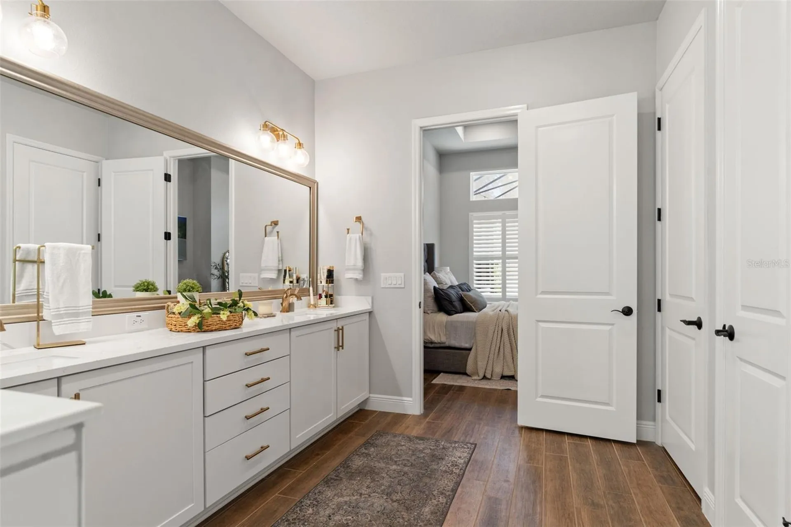
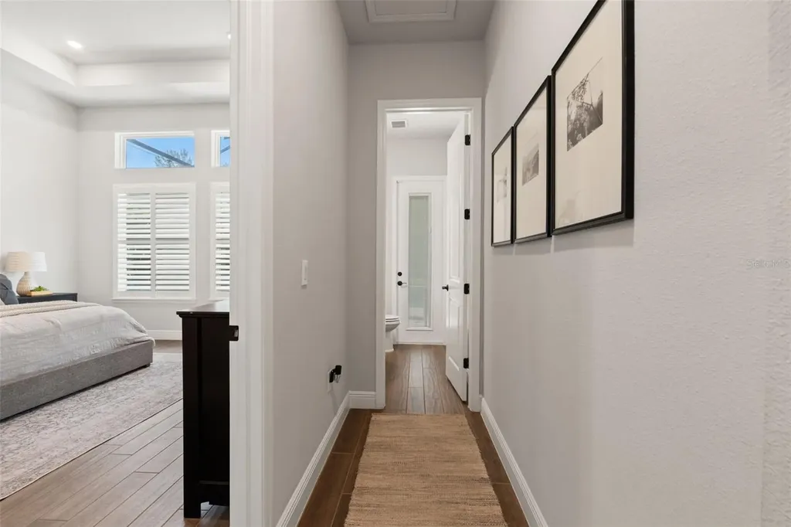
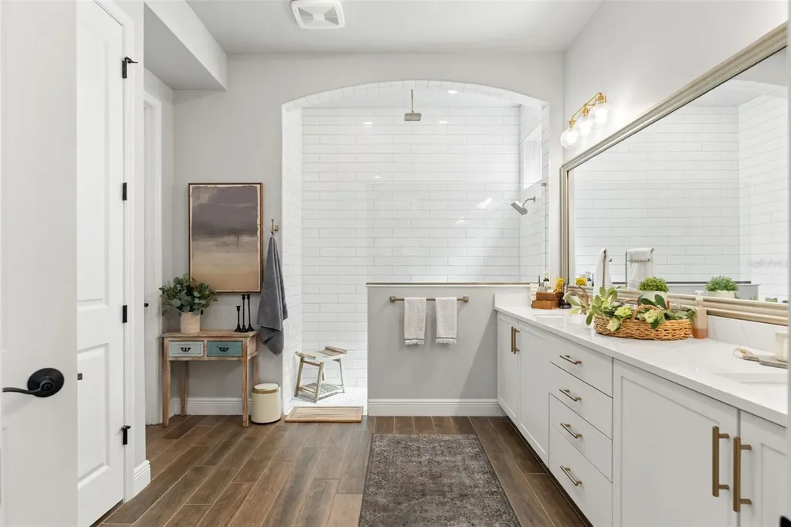
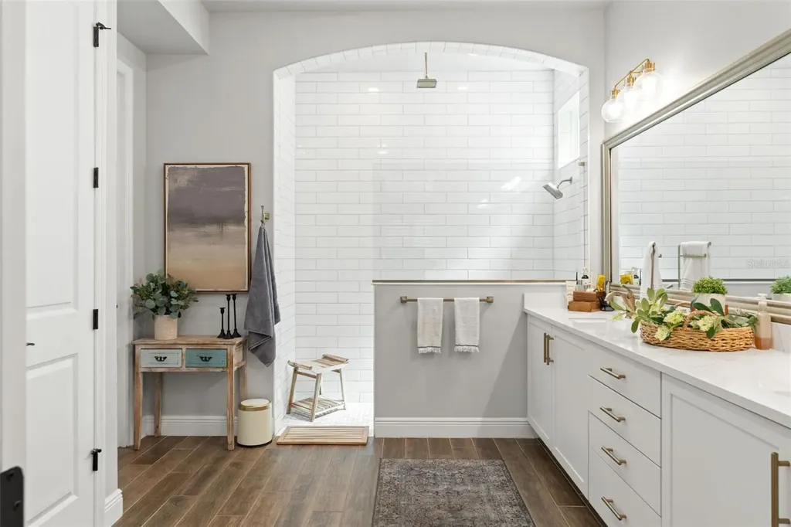
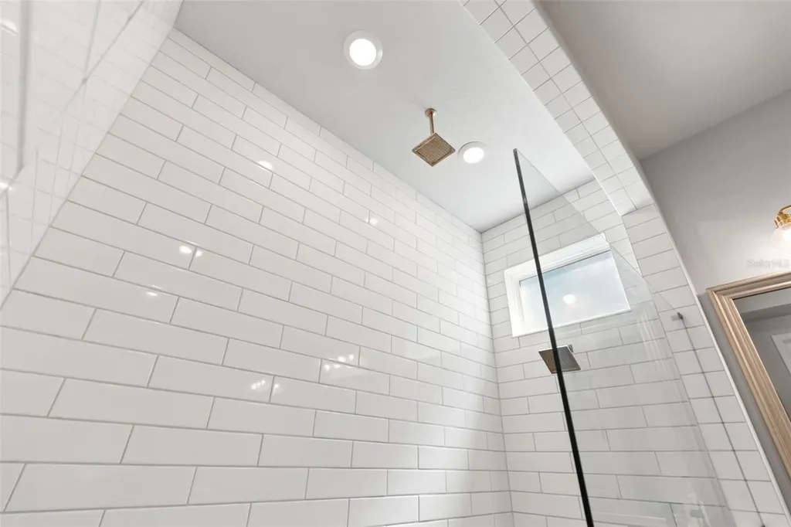
The primary suite features an UPGRADED SPA-STYLE SHOWER with RAIN SHOWER HEAD, while the TRUE POOL BATH entry adds convenience for indoor/outdoor living.
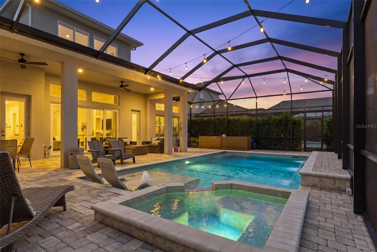
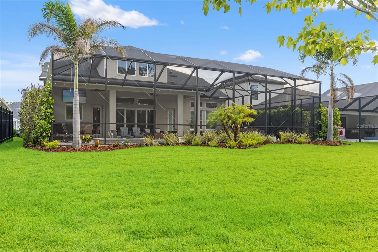
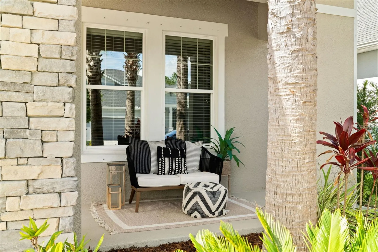
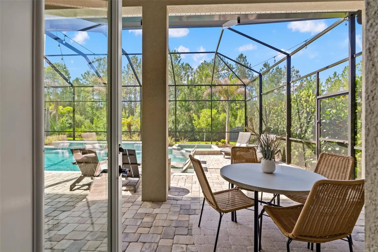
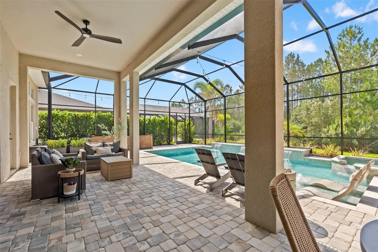
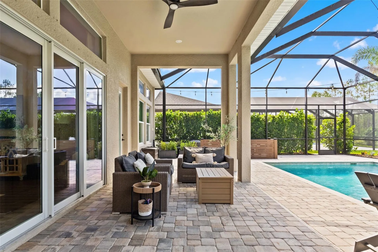
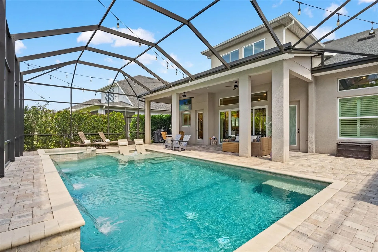
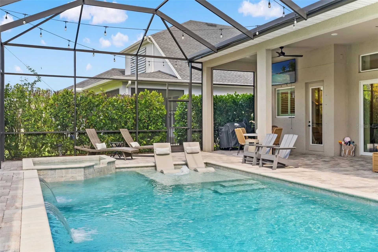
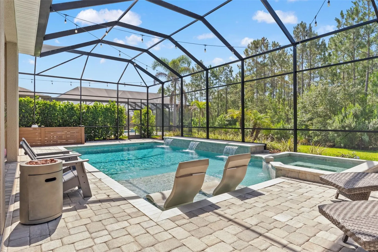
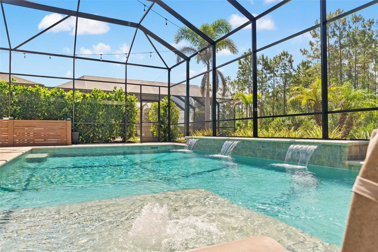
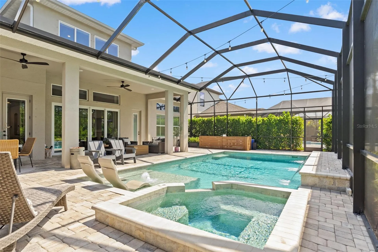
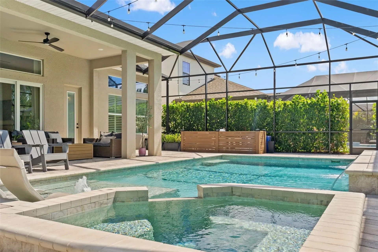
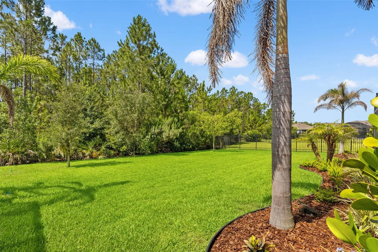
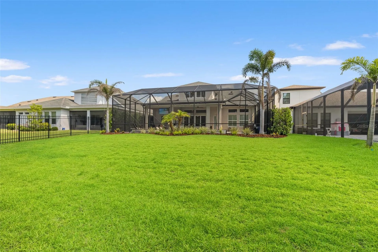
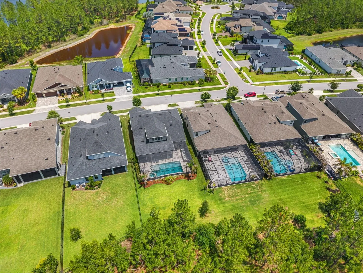
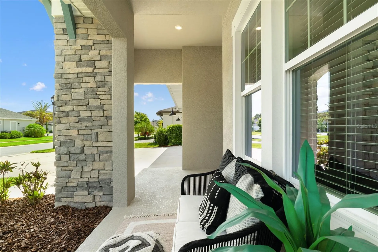
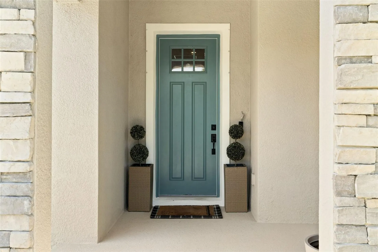
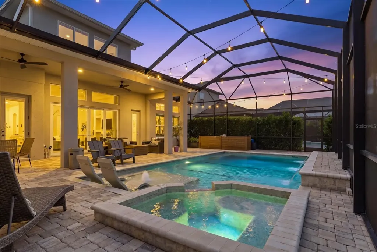
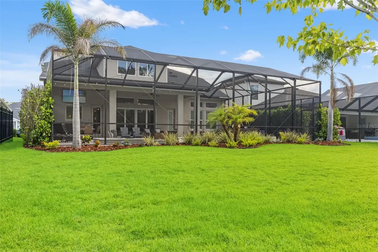
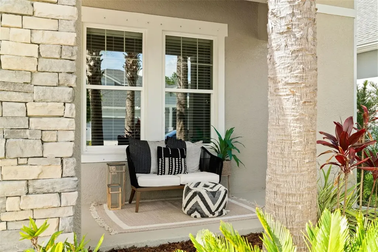
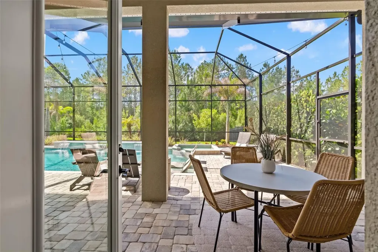
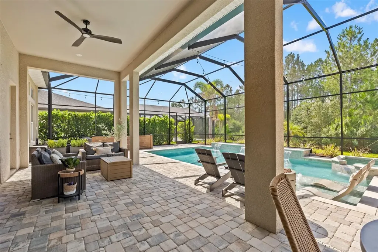
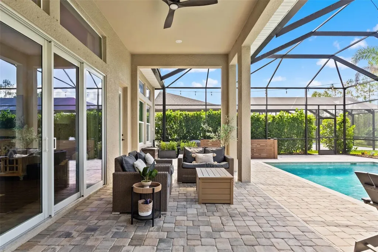
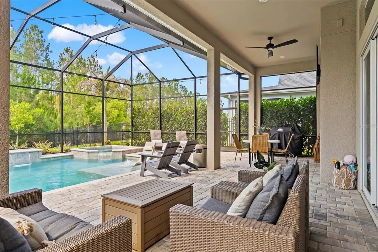
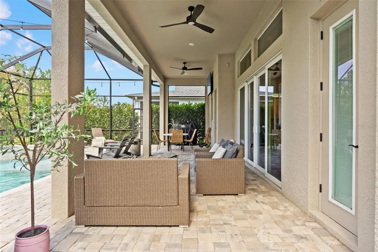
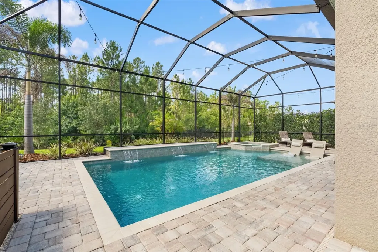
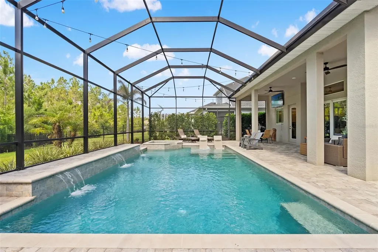
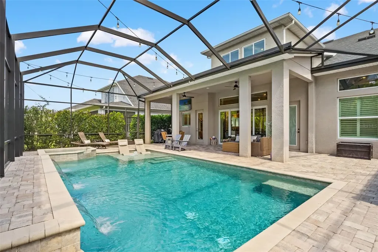
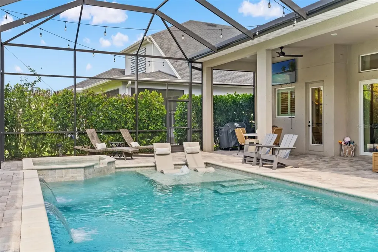
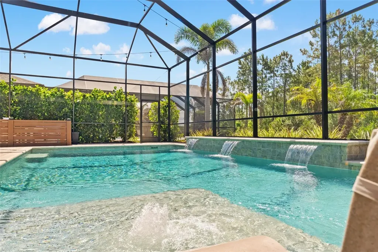
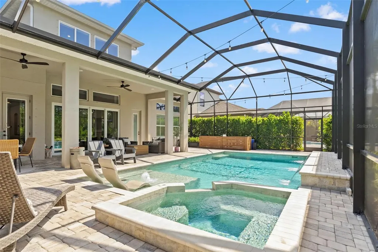
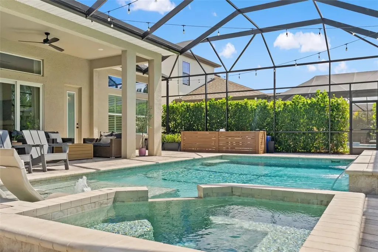
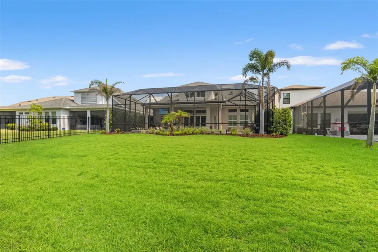
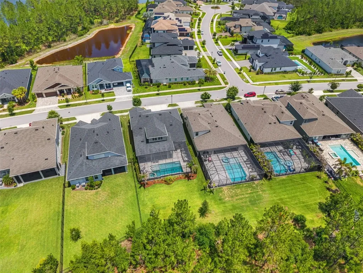
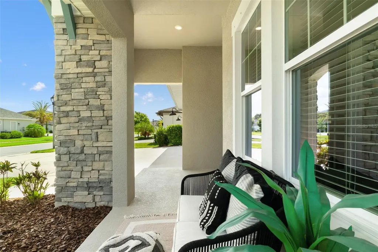
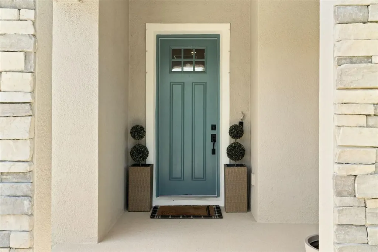
Sliding IMPACT GLASS DOORS open to the show-stopping outdoor space featuring a CUSTOM OVERSIZED 16x33 HEATED SALTWATER POOL AND SPA with GAS HEATER, dual pumps, 3 WATER FEATURES, bubbler, and an upgraded EXTRA-HIGH SCREEN ENCLOSURE. The OVERSIZED CONSERVATION VIEW LOT (.23 ACRES) with mature landscaping creates a rare sense of privacy and separation rarely found in newer communities. Additional exterior upgrades include WHOLE HOUSE GUTTERS with oversized rear gutters, RECLAIMED WATER IRRIGATION SYSTEM, upgraded elevation with larger front porch, and a negotiable GOLF CART and GARAGE REFRIGERATOR.
Additional upgrades and features include a 7.1 SURROUND SOUND SYSTEM, AQUASUR WHOLE HOUSE WATER FILTER AND SOFTENER, IMPACT SLIDER, annually serviced HVAC and plumbing systems, and prewired ALARM SYSTEM.
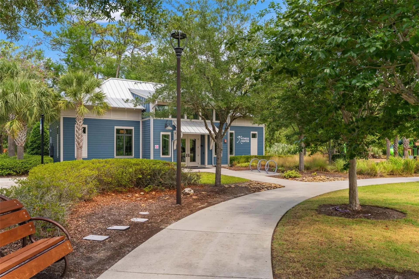
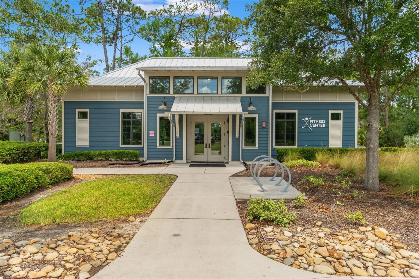
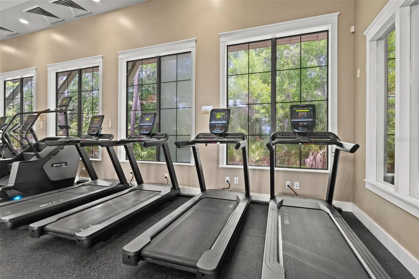
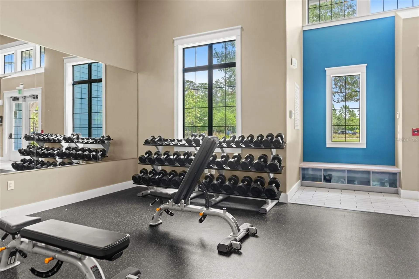
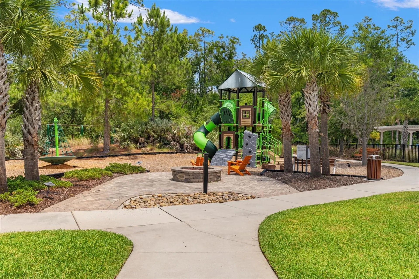
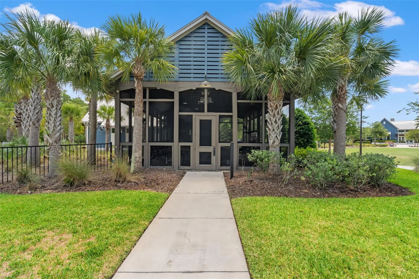
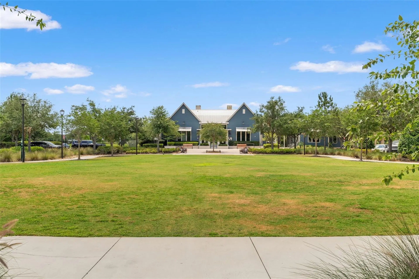
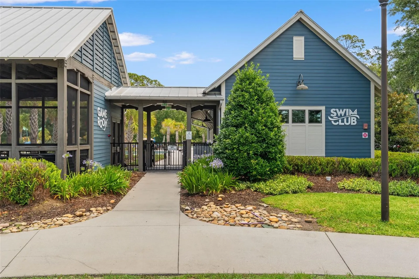
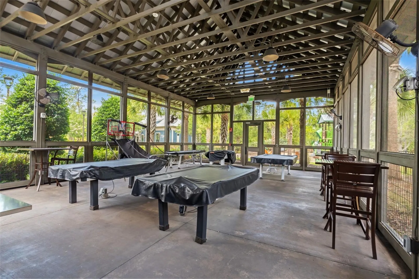
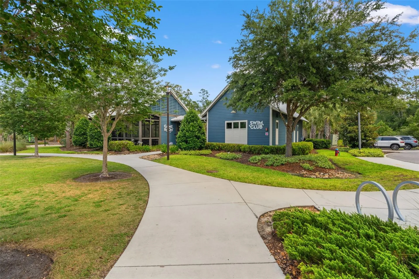
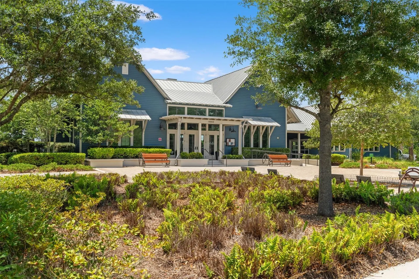
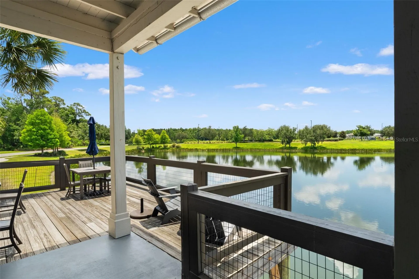
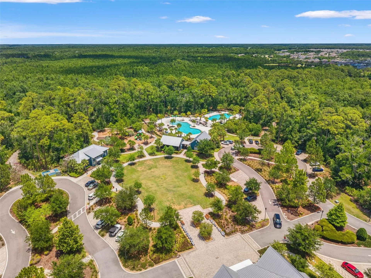
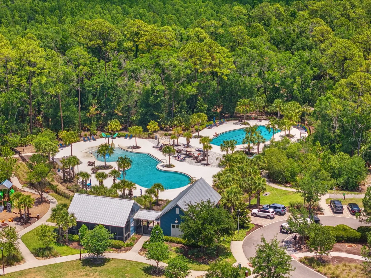
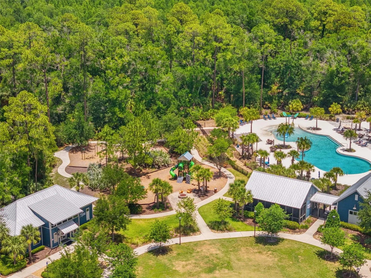
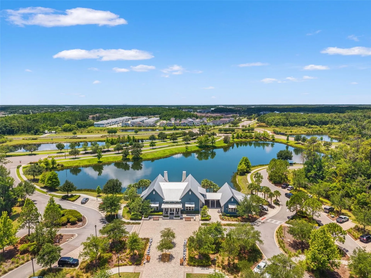
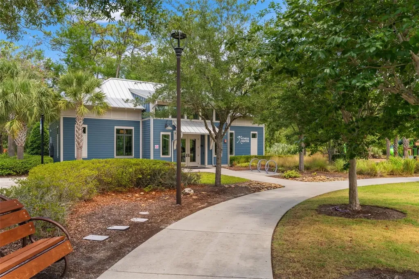
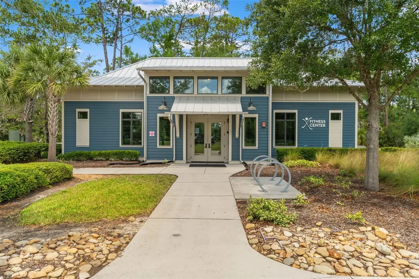
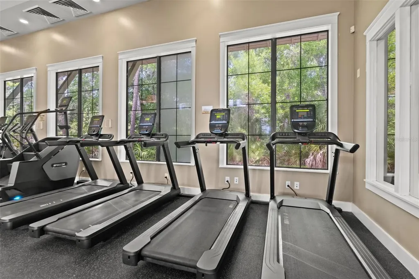
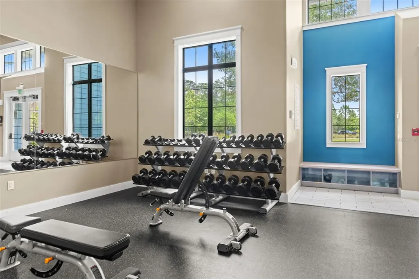
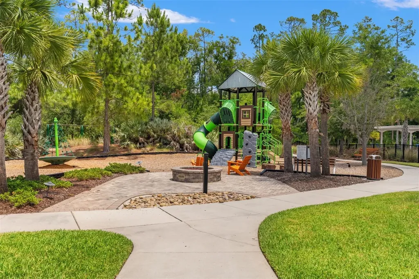
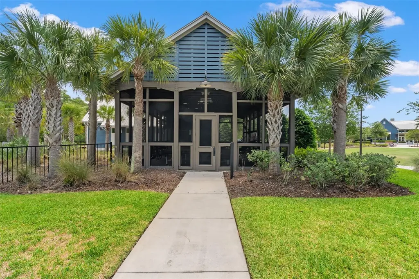
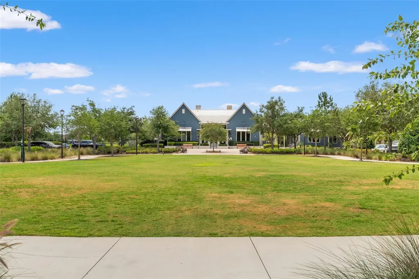
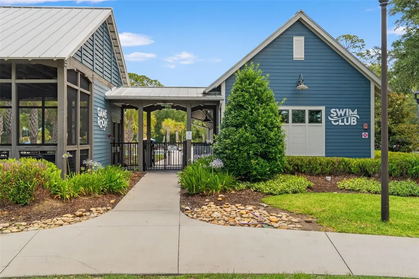
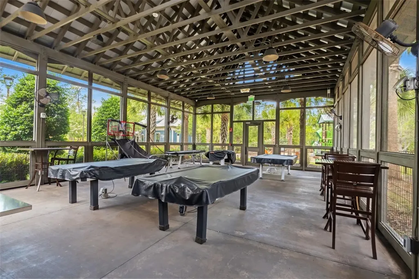
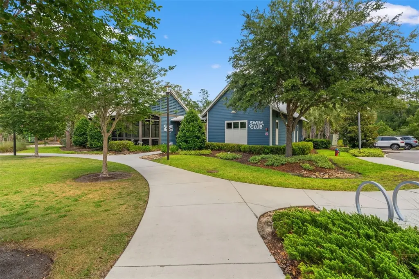
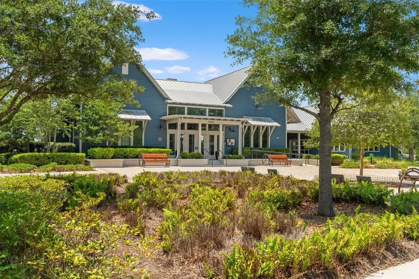
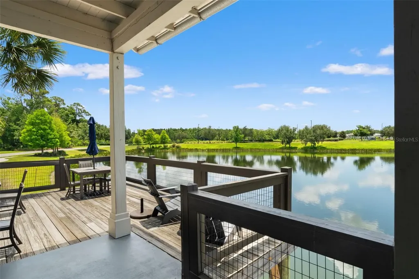
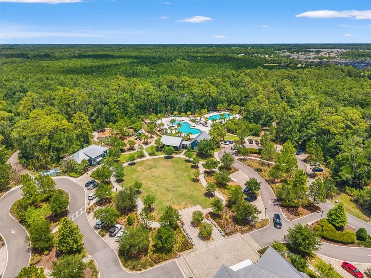
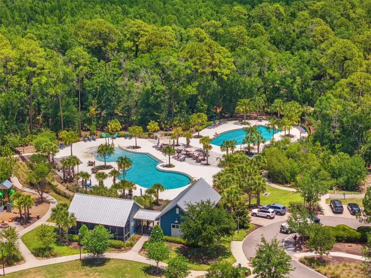
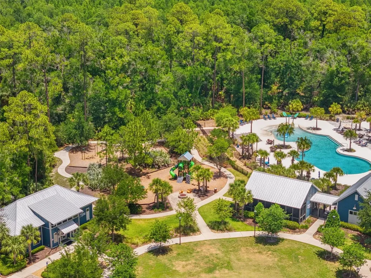
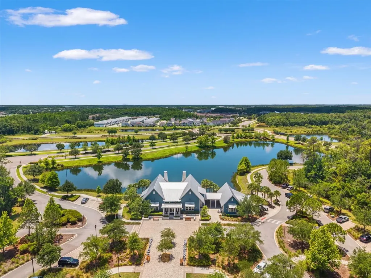
And then there's BEXLEY. Bexley offers one of the strongest RESORT-STYLE COMMUNITY LIFESTYLES in the Tampa Bay area, surrounded by NATURAL FLORIDA BEAUTY. Residents enjoy MULTIPLE RESORT-STYLE POOLS including a pool with WATER SLIDE, FITNESS CENTER, parks, playgrounds, DOG PARKS, outdoor fitness stations, miles of SCENIC TRAILS and BOARDWALKS, lakes and ponds, plus the popular TWISTED SPROCKET CAFE, restaurants, brewery, and community gathering spaces. The community is GOLF CART FRIENDLY, offers convenient SCHOOL BUS SERVICE to the elementary school, and is located approximately 30 MINUTES FROM INTERNATIONAL PLAZA and Tampa International Airport.