Patrick Sweeney logo

8417 Lone Eagle WaySarasota, FL 34241Price: $1,347,000

  • Price: $1,347,000
  • Est. Mortgage of $/month
  • 1 Day on Market
$
$
%
$/month over payments
Federal 30-year interest rate: 6.51% last updated on May 21, 2026
* All Figures are estimates. Check with your bank or proposed mortgage company for actual interest rates.
This product uses the FRED® API but is not endorsed or certified by the Federal Reserve Bank of St. Louis.
  • $1,347,000List Price
  • 4Bedrooms
  • 4Bathrooms
  • 0.37Acreage
  • 4,733Square Feet

Ask A Question

Listing Tools

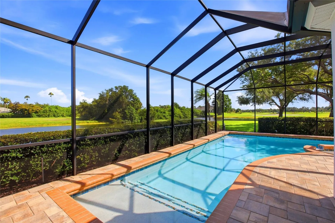
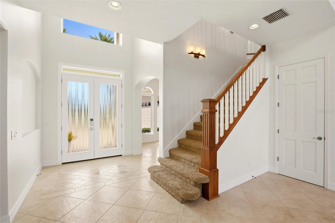
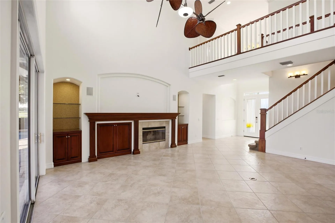
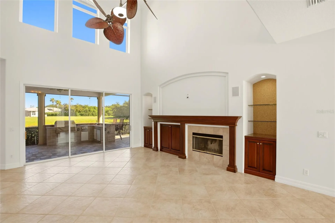
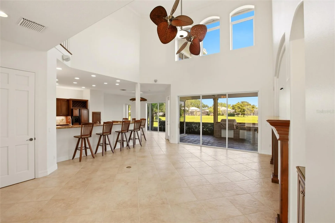
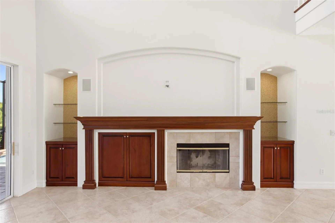
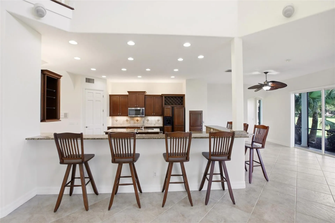
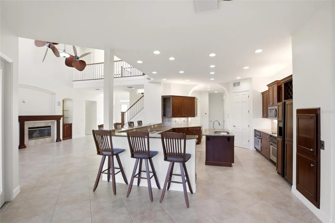
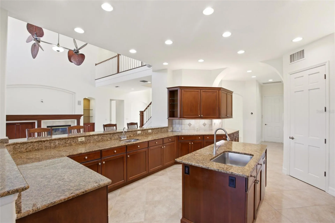
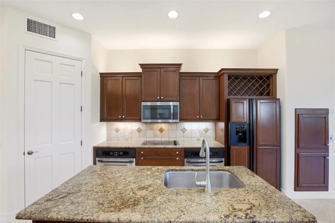
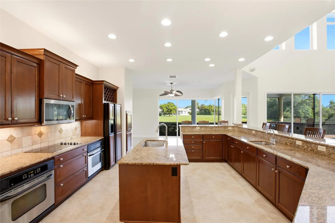
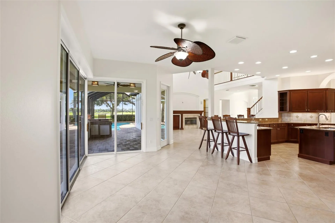
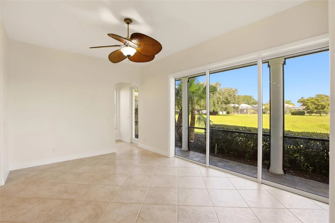
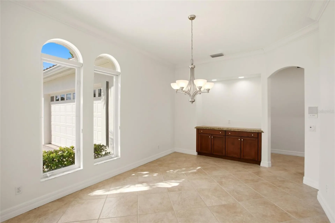
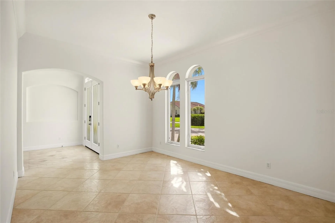
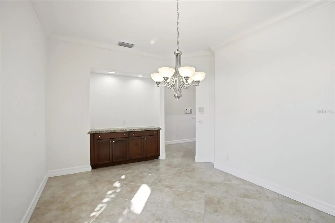
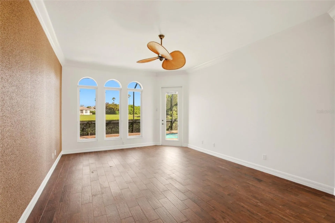
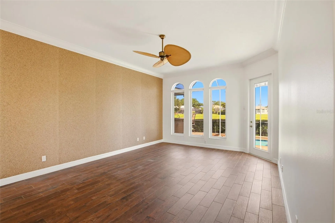
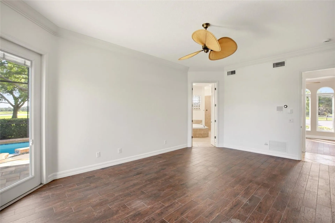
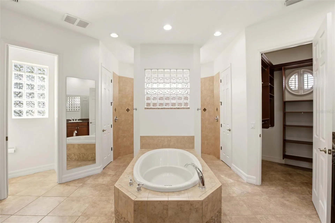
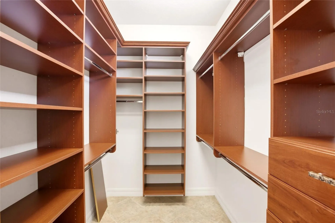
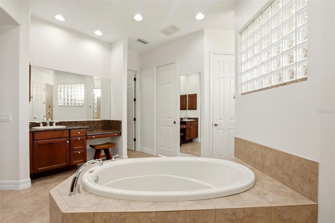
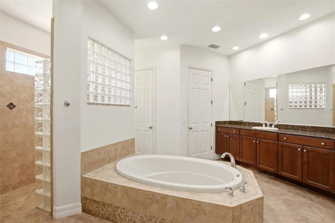
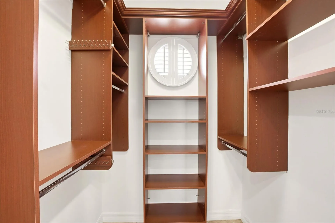
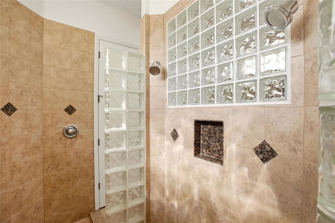
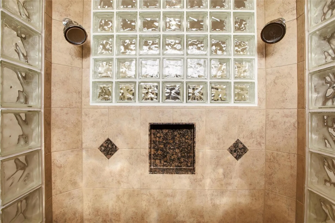
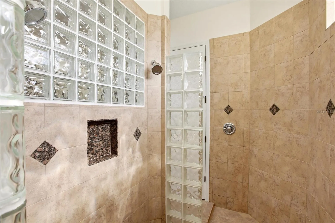
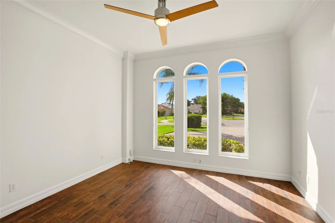
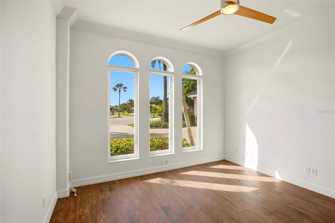
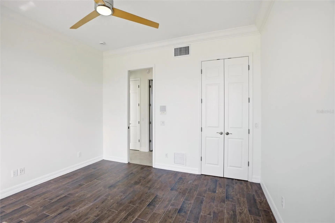
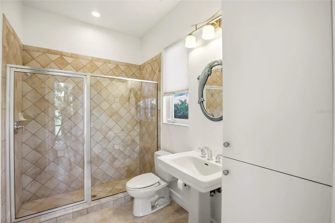
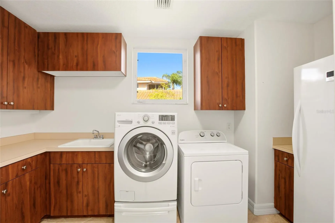
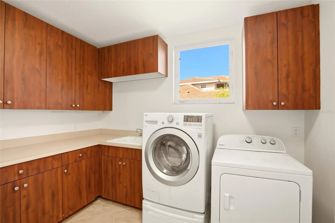
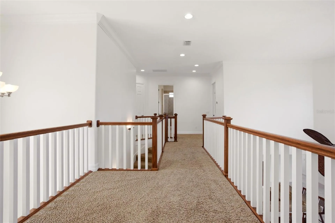
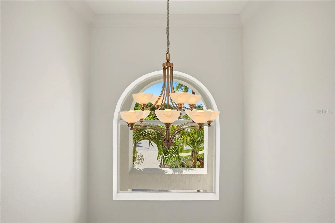
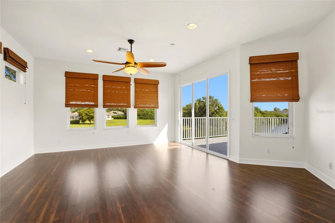
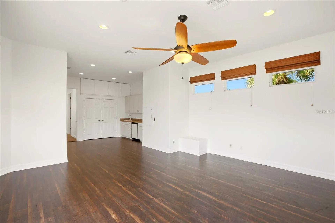
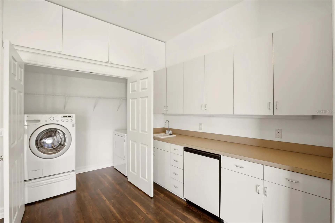
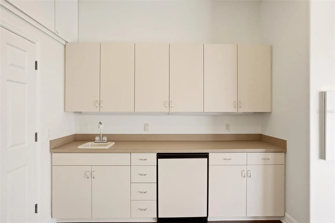
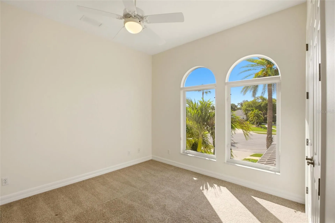
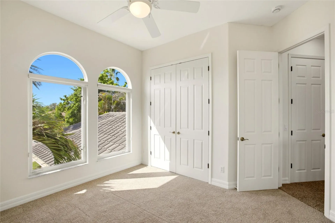
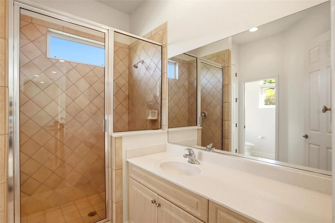
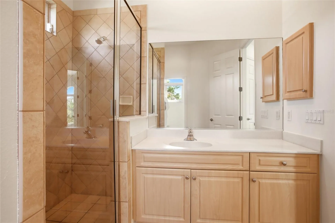
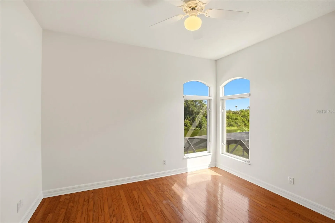
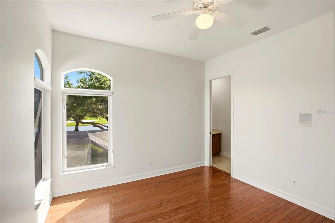
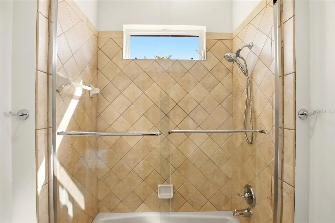
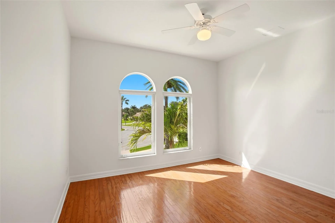
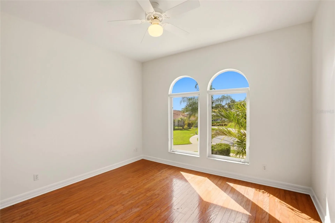
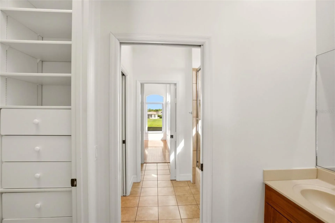
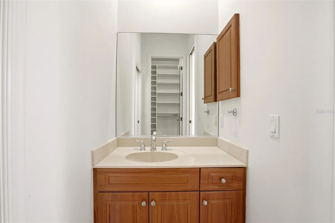
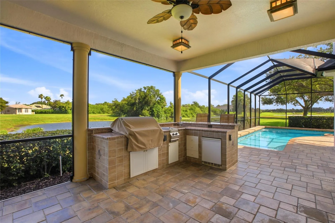
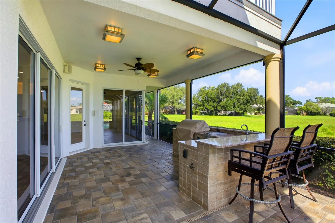
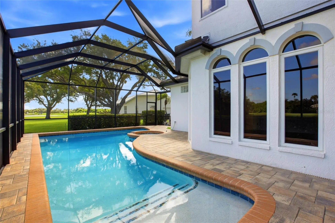
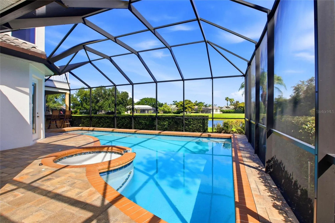
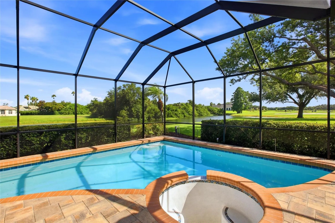
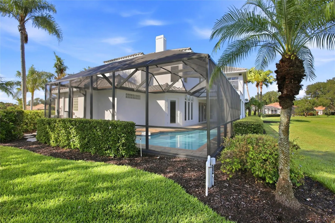
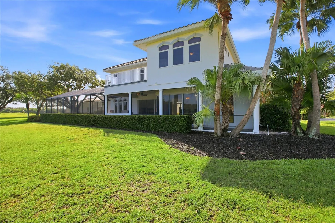
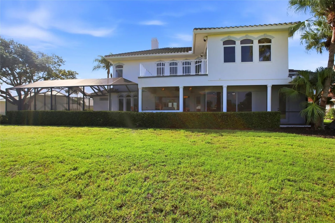
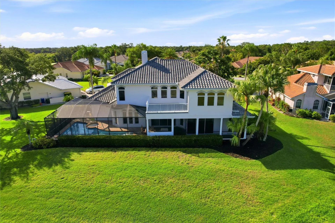
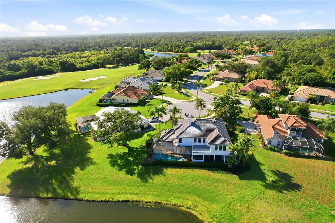
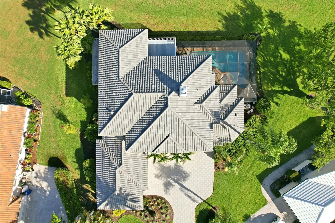
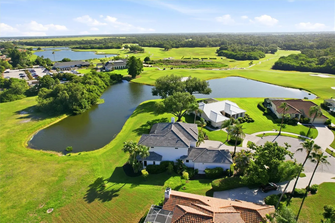
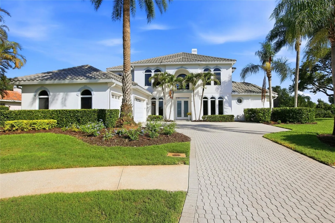
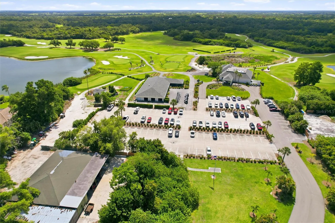
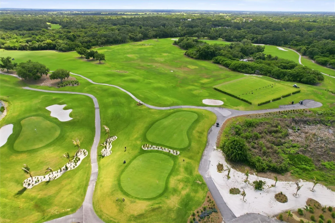
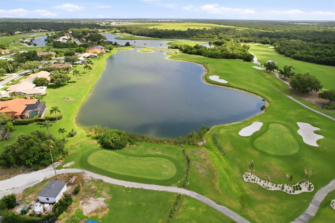
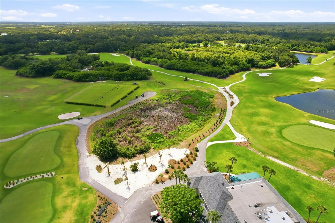
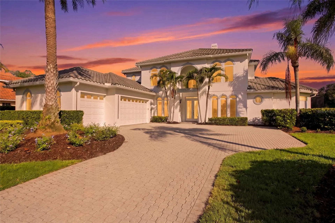
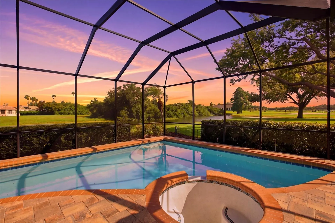
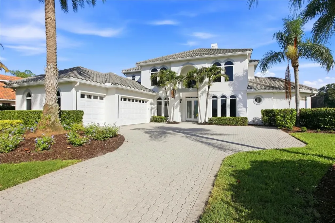
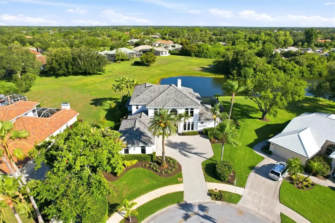
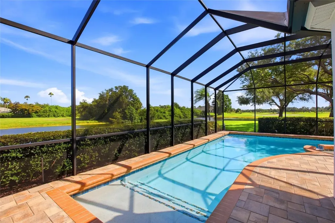
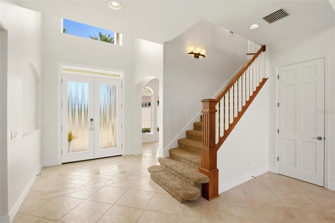
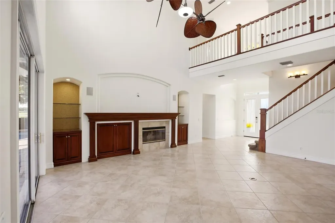
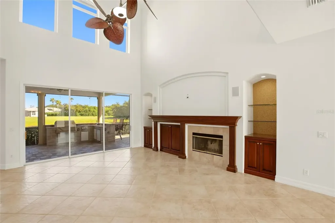
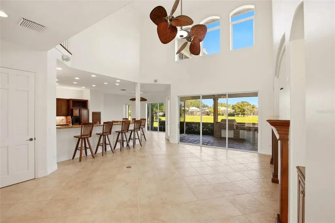
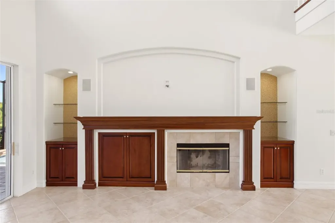
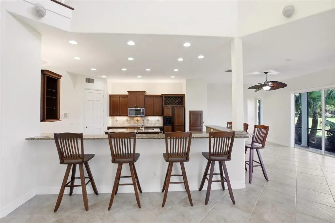
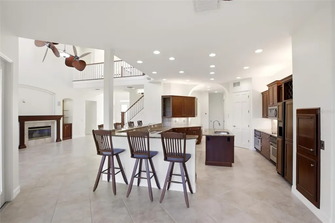
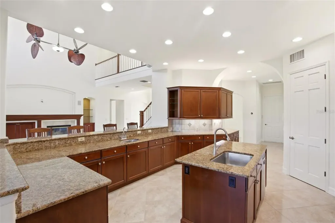
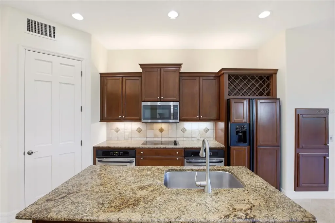
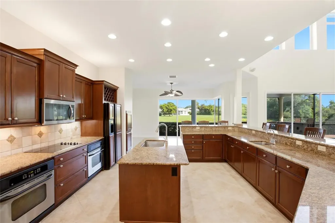
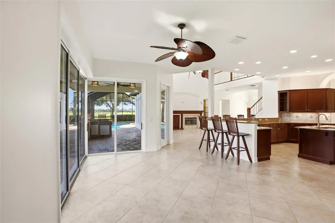
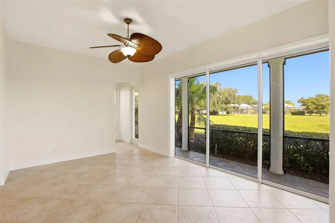
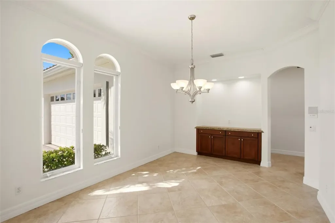
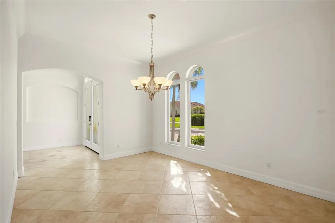
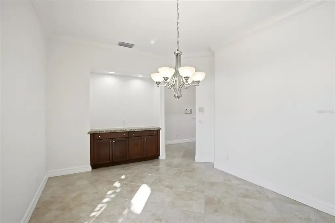
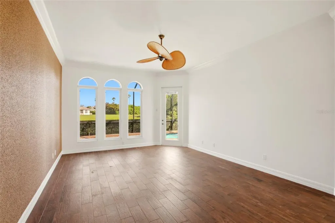
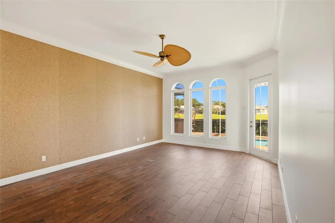
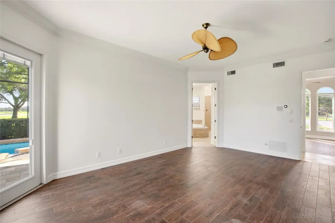
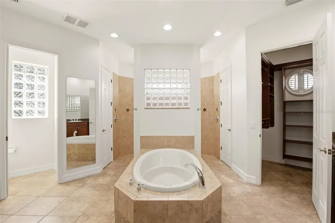
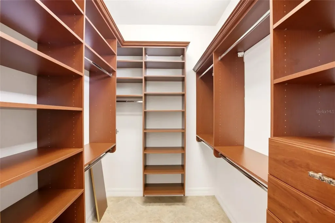
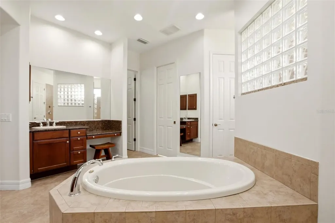
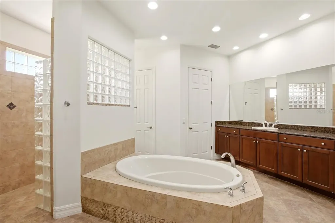
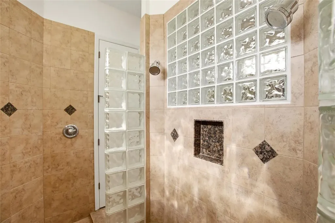
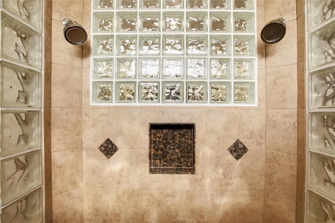
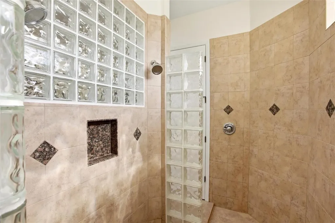
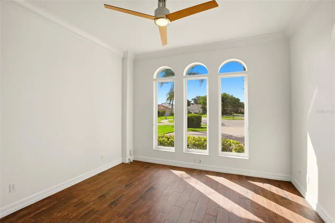
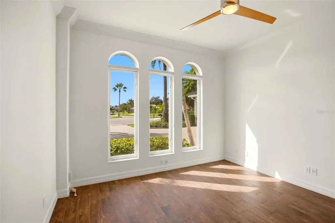
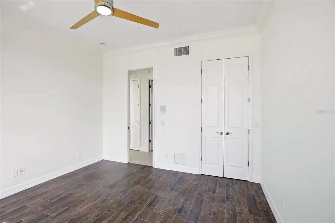
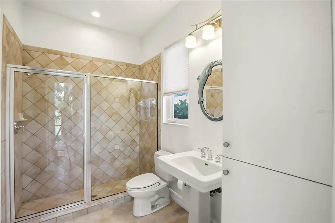
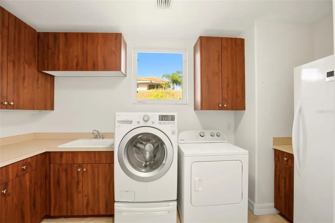
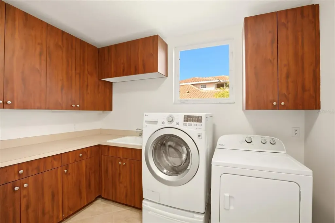
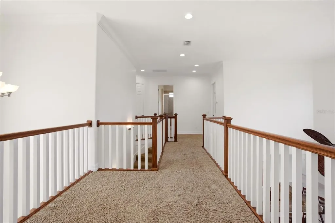
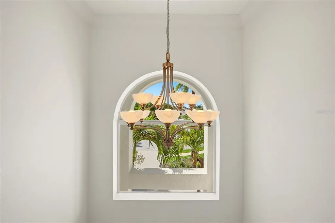
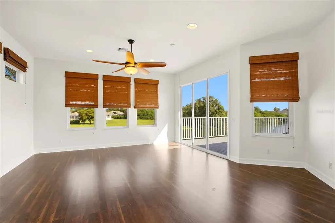
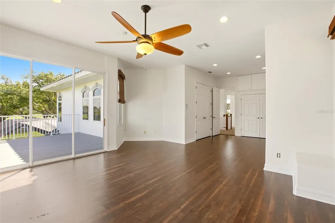
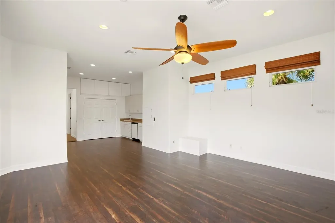
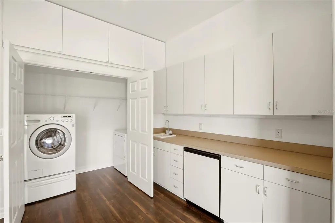
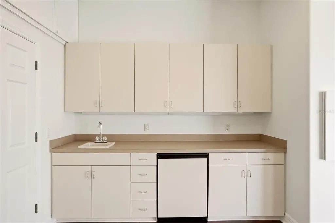
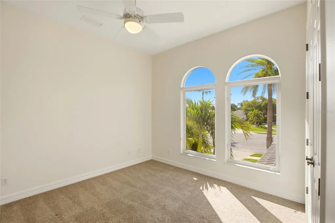
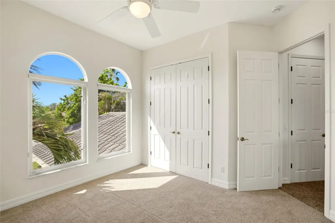
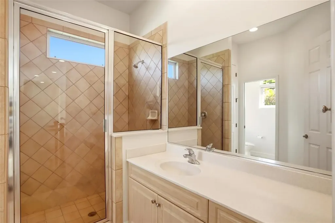
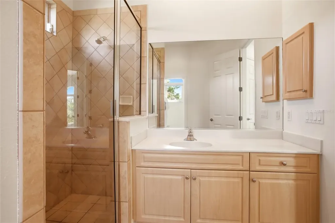
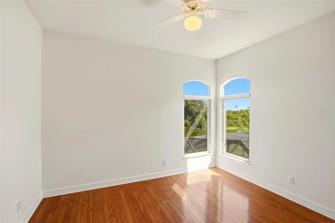
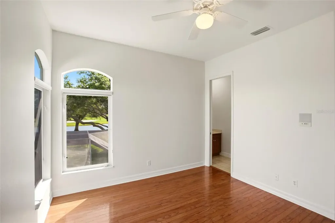
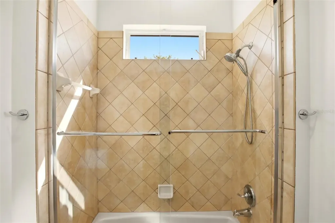
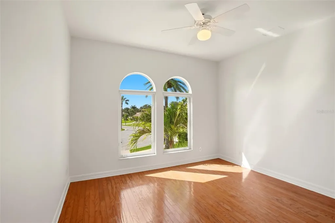
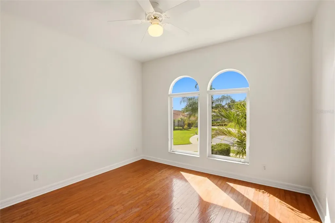
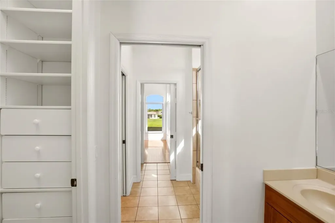
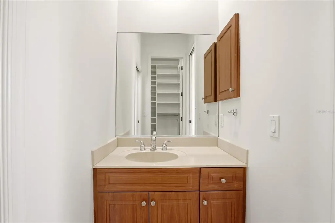
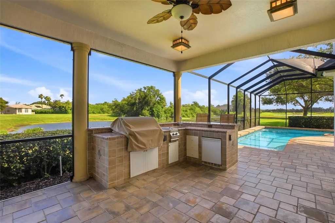
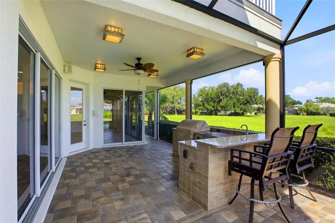
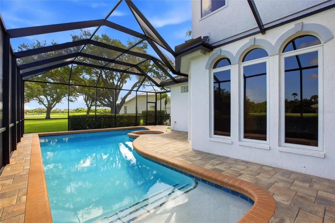
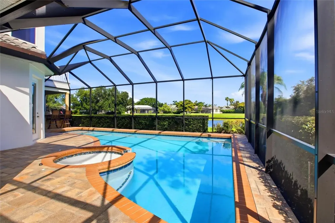
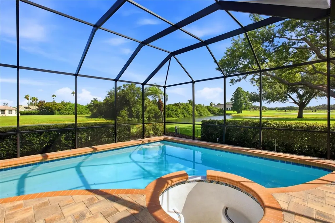
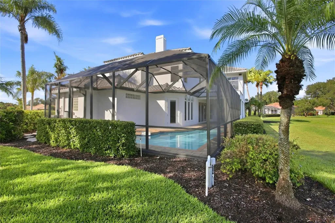
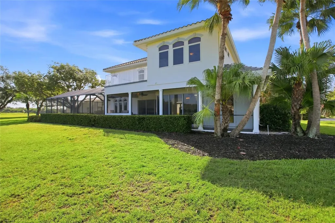
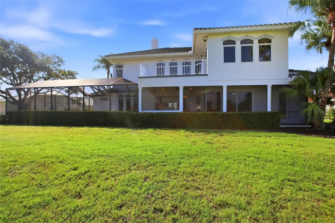
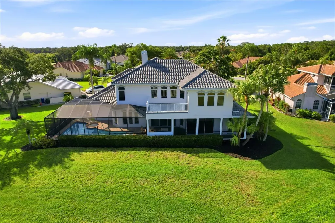
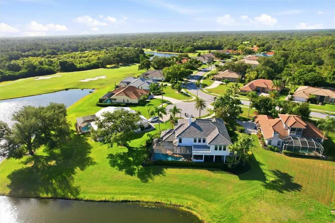
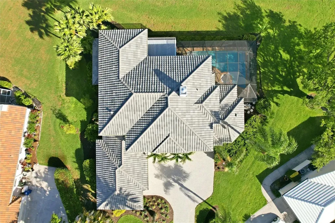
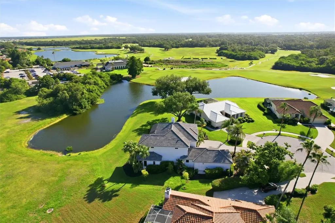
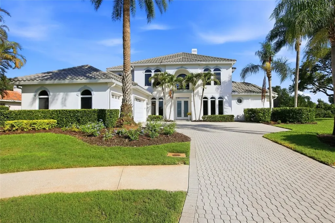
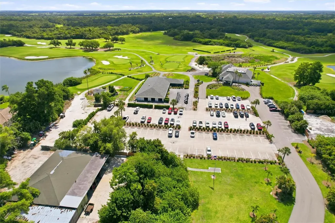
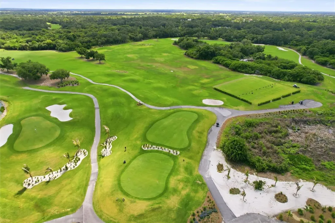
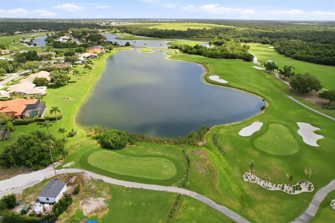
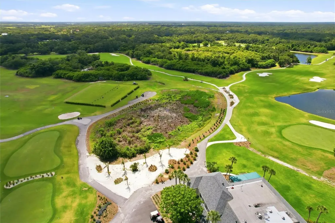
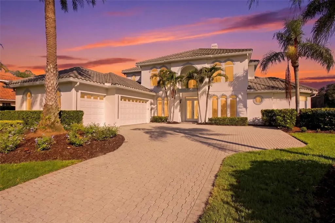
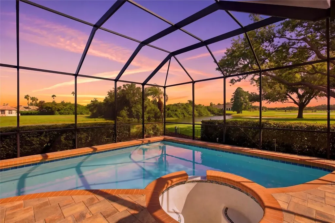
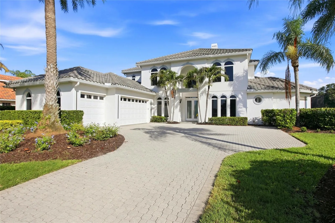
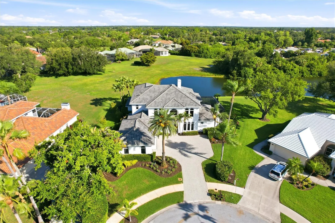
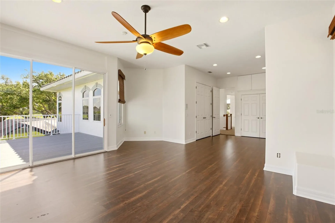
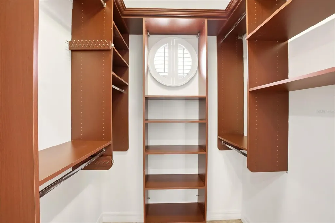
Located on a quiet cul-de-sac behind the gates of Misty Creek, this beautifully designed four-bedroom home offers stunning views of the 18th hole and lake from one of the community's most desirable settings. A paver brick driveway and impressive curb appeal welcome you to this exceptional property. With the primary suite and private office on the first floor, and three additional bedrooms plus a large bonus room upstairs, the layout offers both comfort and flexibility. A grand entry with soaring cathedral ceilings opens to elegant living spaces featuring a fireplace with mantel, decorative built-in shelving, and sliding glass doors overlooking the lanai, pool, golf course, and water. Designed for entertaining, the kitchen features granite countertops, built-in double ovens, dual sinks, abundant cabinetry, a walk-in pantry, an expansive breakfast bar, and additional dining space - all overlooking the golf course and lake. Pocket sliding glass doors seamlessly extend the kitchen and living areas onto the expansive paver lanai, creating effortless indoor-outdoor living. The outdoor kitchen and bar, heated pool and spa, and pool bath make this home ideal for entertaining or relaxing in a private resort-style setting. A dumbwaiter provides convenient access from the kitchen to the upstairs bonus room. The spacious first-floor primary suite features private lanai access and a luxurious bath with a soaking tub, dual-head shower, separate vanities, water closet, linen closet, and dual walk-in closets with custom organizers. Upstairs includes a Jack-and-Jill suite with hardwood flooring, an additional bedroom, and a large bonus room complete with a wet bar, refrigerator, abundant cabinetry, washer and dryer, storage closet with shelving, and sliding glass doors leading to a private balcony with sweeping views of the golf course, lake, and the natural beauty of Misty Creek, where deer and native birds are often seen from this peaceful vantage point. The versatile bonus room offers endless possibilities and would make an ideal in-law suite, playroom, home gym, media room, or private guest retreat. Designed with exceptional storage throughout, the home offers large closets, custom built-ins, a walk-in pantry, and additional storage areas. The spacious first-floor laundry room includes abundant cabinetry, folding counter space, and a stand-up deep freezer. Additional features include a spacious side-load 3-car garage with EV charging capability, a three-zone HVAC system for enhanced comfort and efficiency, and a newer tile roof.
Interior Features

Exterior Features

Utilities and Appliances

Community

Map Location

Listed by Samantha Callaway of RE/MAX ALLIANCE GROUP (941-954-5454)

Listings courtesy of StellarMLS as distributed by MLS GRID. Based on information submitted to the MLS GRID as of May 27, 2026 12:39 PM EDT. All data is obtained from various sources and may not have been verified by broker or MLS GRID. Supplied Open House Information is subject to change without notice. All information should be independently reviewed and verified for accuracy. Properties may or may not be listed by the office/agent presenting the information. IDX information is provided exclusively for consumers’ personal noncommercial use and may not be used for any purpose other than to identify prospective properties consumers may be interested in purchasing. The data is deemed reliable but is not guaranteed by MLS GRID. The use of the MLS GRID Data may be subject to an end user license agreement.
Hi there! How can we help you?

Contact us using the form below or give us a call.

Send Us A Message:

I agree to be contacted by Patrick Sweeney via call, email, and text for real estate services. To opt out, you can reply ‘stop’ at any time or reply ‘help’ for assistance. You can also click the unsubscribe link in the emails. Message and data rates may apply. Message frequency may vary. Privacy Policy.

Do not fill in this field:

This site is protected by reCAPTCHA and the Google Privacy Policy and Terms of Service apply.

Hi there! How can we help you?

Contact us using the form below or give us a call.

Send Us A Message:

Do not fill in this field:

This site is protected by reCAPTCHA and the Google Privacy Policy and Terms of Service apply.

Hi there! How can we help you?

Contact us using the form below or give us a call.

Send Us A Message:

Do not fill in this field:

This site is protected by reCAPTCHA and the Google Privacy Policy and Terms of Service apply.

Do not fill in this field:

This site is protected by reCAPTCHA and the Google Privacy Policy and Terms of Service apply.

Do not fill in this field:

This site is protected by reCAPTCHA and the Google Privacy Policy and Terms of Service apply.

Do not fill in this field:

This site is protected by reCAPTCHA and the Google Privacy Policy and Terms of Service apply.

$

Do not fill in this field:

This site is protected by reCAPTCHA and the Google Privacy Policy and Terms of Service apply.

Connect with me

Do not fill in this field:

I agree to be contacted by Patrick Sweeney via call, email, and text for real estate services. To opt out, you can reply ‘stop’ at any time or reply ‘help’ for assistance. You can also click the unsubscribe link in the emails. Message and data rates may apply. Message frequency may vary. Privacy Policy.

This site is protected by reCAPTCHA and the Google Privacy Policy and Terms of Service apply.